1834 Glenwood Parkway Golden Valley MN 55422
Pictures are great, but to really get a feel for what this property is like, you should see it in person!
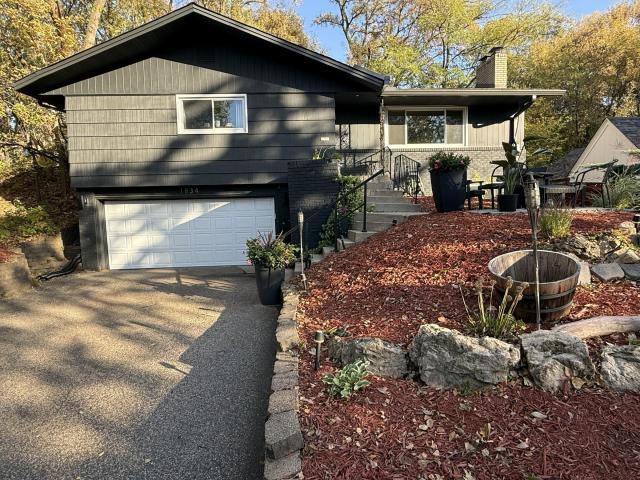
Property Description for 1834 Glenwood Parkway Golden Valley MN 55422 - MLS# 7163985
Welcome to this stunning, completely remodeled home where modern comfort meets a peaceful, nature-filled setting. Thoughtfully updated from top to bottom, this home features all-new interior finishes and improvements completed within the last two years. The bright, open concept layout is filled with natural light and designed for effortless everyday living and entertaining. Start your day with the comfort of heated floors in the bathroom, and appreciate the efficiency of a new high-efficiency tankless boiler and water heater. Major exterior improvements include a new roof, new gutters, and a new garage door and opener, adding even more value. Tucked away at the end of a dead-end road, this home offers a rare sense of privacy and tranquility while keeping you connected to the city. Located along Theodore Wirth Parkway, there are trails, golf, and year-round outdoor recreation within walking distance perfect for an outdoor enthusiast.
This listing has been entered by the following office: Banneker Realty, LLC
The data relating to real estate for sale on this web site comes in part from the  Program of the Regional Multiple Listing Service of Minnesota, Inc. Real estate listings held by brokerage firms other than MnRealtyCo, LLC are marked with the or the
 and detailed information about them includes the name of the listing brokers.
All information provided is deemed reliable, but is not guaranteed and should be independently verified.
Copyright 2026 Regional Multiple Listing Service of Minnesota, Inc. All rights reserved.