1423 June Avenue S Golden Valley MN 55416
Want to see this property before or after the Open House ?
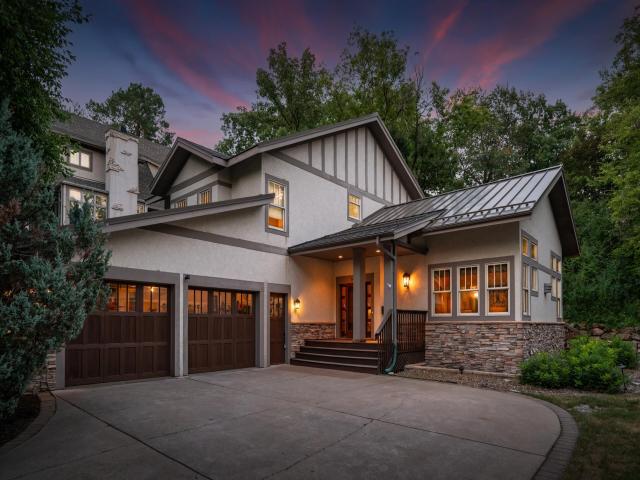
Property Description for 1423 June Avenue S Golden Valley MN 55416 - MLS# 7085513
Exceptional craftsmanship, timeless design, and uncompromising quality come together in this custom-built Craftsman home located in Golden Valley's Tyrol Hills neighborhood. From the moment you arrive, you'll appreciate the inviting front porch finished with Ironwood planks, beautifully landscaped grounds, and the peace of mind that comes with a new 24-gauge pre-finished commercial-grade metal roof installed in 2024. Inside, exceptional maple millwork, extensive custom built-ins, solid 3-panel doors, and rich Brazilian cherry hardwood floors showcase the outstanding craftsmanship found throughout the home. The beautifully appointed kitchen is designed to impress with ceiling-height maple cabinetry, granite countertops, a spacious center island, hanging pot rack, in-island warming drawer, and premium stainless steel appliances, including a commercial-style range and range hood. The adjoining four-season porch offers year-round enjoyment with slate tile flooring and a cozy wood-burning fireplace, while the dramatic great room features exposed wood beams, a floor-to-ceiling stone gas fireplace, and custom built-ins that make the space both warm and unforgettable. A dedicated main-level office with built-ins, along with a spacious laundry room and mudroom complete with custom cubbies, bench, and shelving, add everyday convenience without sacrificing style. Upstairs, you'll find three of the home's four bedrooms, including an exceptional primary suite featuring skylights, custom built-ins, a walk-in closet with custom organizers, and a timeless ensuite bath with heated tile floors, a double-sink vanity with cabinet tower, jetted soaking tub, and separate tiled shower. The finished lower level is perfect for entertaining with a spacious family room and a full wet bar complete with bar seating, refrigerator, dishwasher, and abundant cabinetry. A fourth bedroom, additional bathroom, and generous storage room provide flexibility for guests, hobbies, or multigenerational living. Built for efficiency and comfort, this home features whole-house spray foam insulation for remarkably low utility costs and a quieter interior, a security system, an oversized spray foam insulated 2-car garage with a concrete driveway and water spigot, and an impressive 16-speaker surround sound system that extends both indoors and out. Outside, the fully landscaped yard and paver patio just off the four-season porch create the perfect backdrop for relaxing or entertaining. Every space has been thoughtfully designed and meticulously maintained, offering a rare combination of timeless Craftsman architecture, exceptional quality, and modern comfort in one of Golden Valley's most desirable neighborhoods.
This listing has been entered by the following office: RE/MAX Results
The data relating to real estate for sale on this web site comes in part from the  Program of the Regional Multiple Listing Service of Minnesota, Inc. Real estate listings held by brokerage firms other than MnRealtyCo, LLC are marked with the or the
  and detailed information about them includes the name of the listing brokers.
All information provided is deemed reliable, but is not guaranteed and should be independently verified.
Copyright 2026 Regional Multiple Listing Service of Minnesota, Inc. All rights reserved.