1329 Waterford Drive Golden Valley MN 55422
Pictures are great, but to really get a feel for what this property is like, you should see it in person!
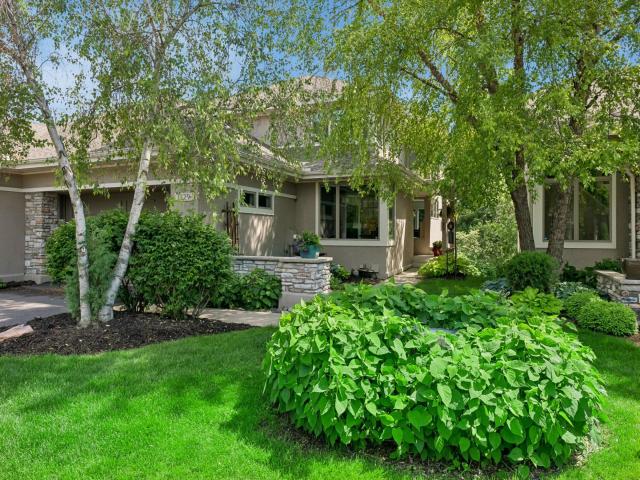
Property Description for 1329 Waterford Drive Golden Valley MN 55422 - MLS# 7130701
Some moves simplify life without shrinking it. Tucked against the wooded edge of Theodore Wirth Park, with Sweeney Lake glinting through the trees, this walkout townhome offers main-level living with room to breathe — soaring ceilings, walls of glass, and Brazilian cherry floors that warm every season. A three-sided fireplace anchors living and gathering spaces; the granite-topped kitchen keeps the cook in the conversation. The screened porch floats above a private, garden-framed patio — and just past the garden, the fairways of Theodore Wirth Golf Course begin. Step out your back door and you're on the course. Sweeney Lake sits just beyond the treeline — drop in a kayak or a line on a quiet morning. A main-floor office, serene owner's suite with spa bath, and a walkout lower level ready for grandkids and long-stay guests complete the picture. Wooded trails, groomed cross-country skiing, and the Wirth chalet are minutes on foot; the lakes area and downtown, minutes by car. Association living means the shoveling belongs to someone else. Your time is yours. A home move made simple.
This listing has been entered by the following office: Coldwell Banker Realty - Lakes
The data relating to real estate for sale on this web site comes in part from the  Program of the Regional Multiple Listing Service of Minnesota, Inc. Real estate listings held by brokerage firms other than MnRealtyCo, LLC are marked with the or the
  and detailed information about them includes the name of the listing brokers.
All information provided is deemed reliable, but is not guaranteed and should be independently verified.
Copyright 2026 Regional Multiple Listing Service of Minnesota, Inc. All rights reserved.