4905 Regents Walk Excelsior MN 55331
Pictures are great, but to really get a feel for what this property is like, you should see it in person!
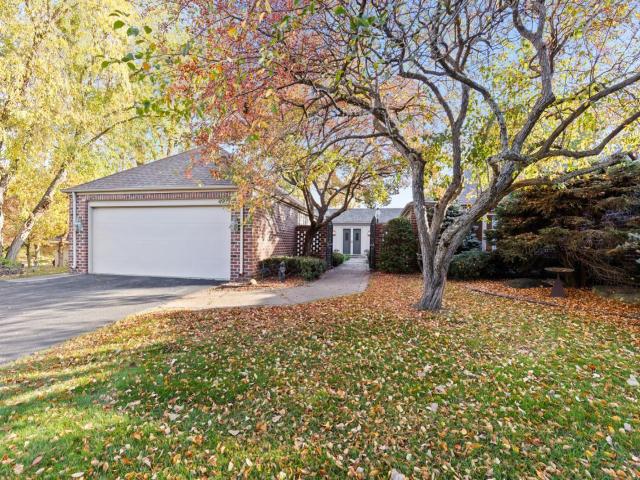
Property Description for 4905 Regents Walk Excelsior MN 55331 - MLS# 7136952
Coveted Amesbury courtyard home offering a canvas for your vision. Privately situated overlooking a tranquil pond, this home offers 4,406 square feet across two levels. The distinctive H-plan layout offers a variety of living and gathering spaces, with natural light throughout and peaceful pond views. The main level features an open-concept living and dining area, a spacious kitchen with a breakfast bar, an inviting sunroom, and two separate bedroom suites, including a primary suite with a dressing room and sitting room, and a guest suite with a full bath. A private, brick-walled courtyard with a wrought-iron security gate offers a secluded outdoor retreat, while expansive decking provides additional space to enjoy the outdoors. The finished walkout lower level expands the living space with a family room, game room, third bedroom, full bath, sauna, laundry room, and ample storage. Additional features include parquet floors, wood blinds, and three fireplaces. Enjoy association amenities including a swimming pool, tennis court, and pickleball, all just an easy walk from downtown Excelsior's shopping, dining, and recreation, with convenient access to Lake Minnetonka.
This listing has been entered by the following office: Lakes Sotheby's International
The data relating to real estate for sale on this web site comes in part from the  Program of the Regional Multiple Listing Service of Minnesota, Inc. Real estate listings held by brokerage firms other than MnRealtyCo, LLC are marked with the or the
 and detailed information about them includes the name of the listing brokers.
All information provided is deemed reliable, but is not guaranteed and should be independently verified.
Copyright 2026 Regional Multiple Listing Service of Minnesota, Inc. All rights reserved.