4890 Regents Walk Excelsior MN 55331
Want to see this property before or after the Open House ?
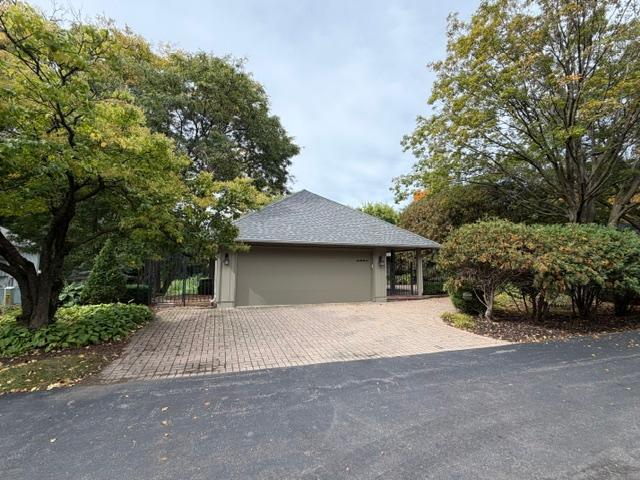
Property Description for 4890 Regents Walk Excelsior MN 55331 - MLS# 7152720
A rare opportunity in coveted Amesbury! This 3-bedroom, 3-bath townhome offers over 3,300 finished square feet, including a main-level home office and spacious living areas throughout. Meticulously maintained and move-in ready, the home has been thoughtfully updated while still offering the opportunity to add your own finishing touches and build equity. Priced below tax value, this is an exceptional value in a neighborhood with recent sales exceeding $1M. Enjoy maintenance-free living with standout features including a newer roof, paver driveway and courtyard, vaulted ceilings, and a sun-filled living room with a wall of patio doors leading to a two-level deck overlooking private wooded surroundings. large Resort-style community amenities include gardens, tennis courts, and a relaxing outdoor pool. Ideally located near Lake Minnetonka and just minutes from downtown Excelsior, this is a unique and scarce opportunity in one of Shorewood's most desirable neighborhoods. Exceptional value.
This listing has been entered by the following office: Bridge Realty, LLC
The data relating to real estate for sale on this web site comes in part from the  Program of the Regional Multiple Listing Service of Minnesota, Inc. Real estate listings held by brokerage firms other than MnRealtyCo, LLC are marked with the or the
  and detailed information about them includes the name of the listing brokers.
All information provided is deemed reliable, but is not guaranteed and should be independently verified.
Copyright 2026 Regional Multiple Listing Service of Minnesota, Inc. All rights reserved.