26335 Peach Circle Excelsior MN 55331
Want to see this property before or after the Open House ?
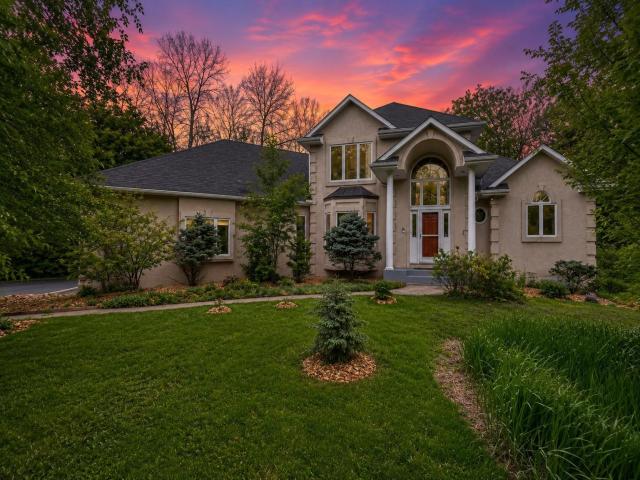
Property Description for 26335 Peach Circle Excelsior MN 55331 - MLS# 7115637
Nestled on a private, tree-filled acre on a quiet cul-de-sac, the outdoor setting is truly extraordinary. Crafted by renowned luxury builder John Kraemer & Sons, this exceptional executive residence is set on one of the most remarkable one-acre properties within the prestigious Minnetonka Public Schools district. Offering 4,600 square feet of beautifully designed living space, this home delivers the perfect blend of elegance, comfort, and lifestyle. Thoughtfully equipped with exceptional systems and upgrades including a whole-home Generac generator, central vacuum, reverse osmosis drinking water system, water softener, humidifier, newer furnace, double water heaters, central air, and multiple refrigerators. The exterior showcases durable stucco, a newly replaced roof, flashing, and most windows. For added peace of mind, the sellers have also completed extensive professional inspections, full remediation and additional state of the art improvements and the home comes with a clean bill of health—allowing buyers to enjoy this exceptional property with confidence. A massive new composite deck overlooks the park, creating a peaceful retreat for entertaining or relaxing. The property also features a charming playhouse, dog fence, full irrigation system, and unbeatable walkability to a world-class Minnetonka elementary school, beach, marina, regional bike trails, and scenic Freeman Park just steps away. Inside, a dramatic sunlit two-story entry and great room welcome you with soaring vaulted ceilings, extensive built-ins, and rich hardwood floors. The main level showcases a highly sought-after private primary suite with walk-in closet, spa-like bath with jetted tub and walk-in shower, and direct deck access. Entertain effortlessly in the formal dining room with cherry floors, elegant butler’s pantry, wet bar, and a spacious chef’s kitchen featuring stainless appliances and a large granite center island. Additional highlights include a knotty pine sunroom with skylights, inviting gas fireplace living room, oversized mudroom/laundry, and a spacious three-car garage. A hidden fitness center with heated jetted hot tub adds a rare luxury feature. The finished lower level offers high ceilings, maple floors, a large family room with cozy wood-burning fireplace, built-ins, a spacious bedroom, French-door executive office, mirrored library/workout room, cedar-lined closet, and an expansive utility/workshop space. Upstairs features two oversized bedrooms and a full bath with dual vanity. Offering timeless craftsmanship, extensive capital improvements, thoughtful upgrades, and an unbeatable setting, this remarkable property is truly a rare find in the coveted Minnetonka area.
This listing has been entered by the following office: Coldwell Banker Realty - Southwest Regional
The data relating to real estate for sale on this web site comes in part from the  Program of the Regional Multiple Listing Service of Minnesota, Inc. Real estate listings held by brokerage firms other than MnRealtyCo, LLC are marked with the or the
  and detailed information about them includes the name of the listing brokers.
All information provided is deemed reliable, but is not guaranteed and should be independently verified.
Copyright 2026 Regional Multiple Listing Service of Minnesota, Inc. All rights reserved.