7505 Hyde Park Drive Edina MN 55439
Want to see this property before or after the Open House ?
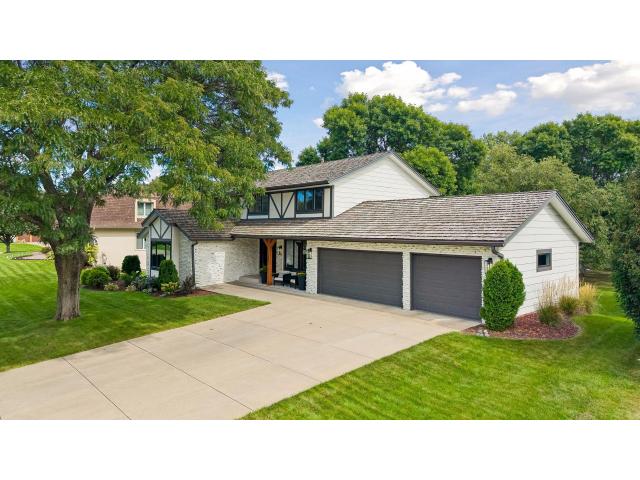
Property Description for 7505 Hyde Park Drive Edina MN 55439 - MLS# 7143686
Completely updated two-story home on a walk-out lot with a huge, flat backyard in a quiet, sought-after neighborhood. With five bedrooms, including four upstairs, this home offers generous space for everyday living and entertaining. The stunning remodeled kitchen is the heart of the home, designed for both family life and gathering with friends. Two beautifully renovated upstairs bathrooms add modern style and comfort, while the main-level fireplace has been converted to convenient gas-burning warmth. Enjoy two spacious family rooms, a bright sunroom, dedicated media room, three-season porch, and deck overlooking the expansive backyard. The full lower-level kitchen offers incredible flexibility for guests, entertaining, or multigenerational living. A three-car garage provides abundant parking and storage. Ideally located within walking distance of Braemar Golf Course & Arena, Lewis Park, and Edina Market, with easy access to shopping, dining, trails, and recreation. Thoughtfully updated with exceptional living spaces and an unbeatable backyard, this home is truly move-in ready!
This listing has been entered by the following office: Coldwell Banker Realty - Lakes
The data relating to real estate for sale on this web site comes in part from the  Program of the Regional Multiple Listing Service of Minnesota, Inc. Real estate listings held by brokerage firms other than MnRealtyCo, LLC are marked with the or the
  and detailed information about them includes the name of the listing brokers.
All information provided is deemed reliable, but is not guaranteed and should be independently verified.
Copyright 2026 Regional Multiple Listing Service of Minnesota, Inc. All rights reserved.