Pictures are great, but to really get a feel for what this property is like, you should see it in person!
Already submit an offer? Click to view
arrow_back_ios
<--- Swipe to see next Photo --->
New Listing
arrow_forward_ios
Photo 1 of 13
Click the Main Image to View Larger
arrow_back_iosarrow_back_ios
arrow_back_ios
arrow_forward_ios
arrow_forward_iosarrow_forward_ios
Property Description for 7202 Shannon Drive Edina MN 55439 - MLS# 7110946
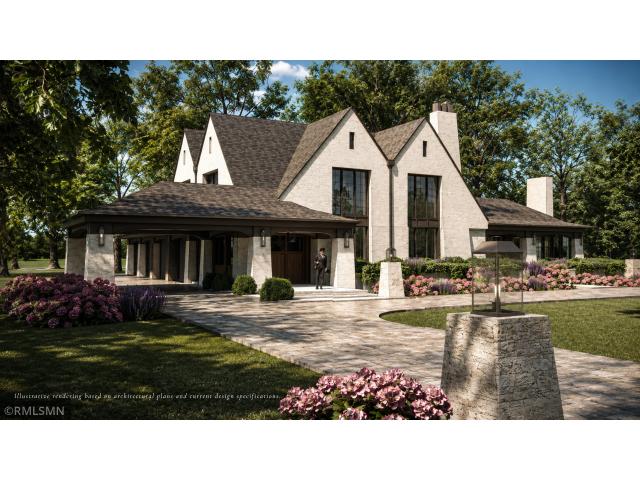
A rare modern European country estate in one of Edina’s most private residential settings. Situated on approximately 1.22 acres, 7202 Shannon Drive is a custom new construction residence by JLS Design + Build. Steep gables, natural masonry, bronze detailing, vertically proportioned windows, and a porte-cochère with a private motor-court arrival create a timeless estate presence grounded in its mature surroundings.
Offering approximately 7,031 finished square feet across three levels, the home is designed for elevated daily living, entertaining, wellness, and privacy. The main level connects a chef’s kitchen, dedicated scullery, dining room, living spaces, home office, mudroom, and a light-filled great room featuring vaulted wood ceilings, full-height glazing, a statement stone fireplace, and direct access to multiple outdoor living areas. The upper level includes a private primary suite with a substantial dressing room and spa-inspired bath, three additional bedrooms, and dedicated laundry. The lower level serves as a private lifestyle retreat with a media lounge, custom bar, fitness studio, guest suite, and generous storage.
Planned finishes include rift and quarter-sawn white oak cabinetry and flooring, natural stone and quartzite surfaces, aged brass and dark bronze detailing, professional-grade appliances, custom millwork, and a heated three-car garage. With the architectural plans substantially developed, permits secured, and excavation complete, a buyer can enter well beyond the conceptual stage while retaining opportunities to personalize select finishes, fixtures, technology, and landscape elements.
A distinctive opportunity to create a lasting estate on an exceptionally large Edina homesite.
General Info
keyboard_arrow_down
General Property Information for 7202 Shannon Drive Edina MN 55439 - MLS# 7110946
Bedrooms and Bathrooms
Total Bedrooms:
5
4 BR on One Level:
Yes
Total Bathrooms:
6
Full Baths:
4
3/4 Baths:
0
1/2 Baths:
2
1/4 Baths:
0
Bath Description:
Double Sink, Bathroom Ensuite, Full Master, Full Basement, His and Her Closets , Full Jack & Jill, Private Master, Main Floor 1/2 Bath, Sauna, Upper Level Full Bath, Master Walk-Thru
Size and Home
Year Built:
2027
Type of Property:
Single Family Home
Style:
Single Family
Stories/Levels:
2 Stories
Total SqFt:
8,566
Total Fnsh'd SqFt:
7,031
Above Ground SqFt:
5,654
Finished Above Grade:
5,335
Below Ground SqFt:
2,912
Finished Below Grade:
1,696
Garage Stalls:
3
Garage SqFt:
1,254
Main Floor SqFt:
2,804
Approx Lot Dimensions:
304' x 232' x 212' x 182'
Approx Number of Acres:
1.22
Property Features
keyboard_arrow_down
Property Features for 7202 Shannon Drive Edina MN 55439 - MLS# 7110946
Air Conditioning:
Central,Dual,Zoned
Amenities - Interior:
, 2nd Floor Laundry, Primary Bdr Suite
Appliances:
Air-To-Air Exchanger, Cooktop, Dishwasher, Disposal, Double Oven, Dryer, ENERGY STAR Qualified Appliances, Exhaust Fan, Freezer, Water Filtration System, Refrigerator, Wall Oven, Washer
Age 8 Years or Less, Architectural Shingle, Pitched
Waterfront:
No
Sewer:
City Sewer/Connected, City Sewer - In Street
Water:
City Water/Connected, City Water - In Street, Private
Room Info
keyboard_arrow_down
Room Information for 7202 Shannon Drive Edina MN 55439 - MLS# 7110946
Room Name
Room Level
Room Dimensions
Dining Room
Main
15' x 15'11"
Living Room
Main
15'3" x 17'4"
Sun Room
Main
23' x 15'
Kitchen- 2nd
Main
15'5" x 9'1"
Foyer
Main
15' x 8'10"
Office
Main
15'10 x 10'5"
Mud Room
Main
15'5" x 7'5"
Bathroom
Main
10'5" x 7'2"
Bathroom
Main
9'7" x 5'7"
Bedroom
Upper
18'4" x 22'7"
Bedroom 2
Upper
12'10 x 15'7"
Bedroom 3
Upper
14'4" x 11'11"
Bedroom 4
Upper
14'4" x 11'11"
Bedroom 5
Basement
13'3" x 14'5"
Loft
Upper
22'3" x 11'7"
Laundry
Upper
13'11" x 15'7"
Walk-In Closet
Upper
11'10" x 19'8"
Bathroom
Upper
15'6" x 7'2"
Bathroom
Upper
7'2" x 15'7"
Master Bathroom
Upper
21' x 10'6"
Exercise Room
Basement
22' x 27'7"
Media Room
Basement
16' x 14'8"
Bar/Wet Bar Room
Basement
15'5" x 10'6"
Storage
Basement
22'4" x 22'2"
Bathroom
Basement
7'7" x 8'2"
Owner and Association Info
keyboard_arrow_down
Owner and Assocation Info for 7202 Shannon Drive Edina MN 55439 - MLS# 7110946
Ownership Information
Owner is Agent:
Yes
Rental License:
No
In Foreclosure:
No
Potential Short Sale:
No
Lender Owned:
No
Auction:
No
Association Information
Association Fee:
No
Association Fee Covers:
N/A
Tax Info
keyboard_arrow_down
Location, Tax and Other Information for 7202 Shannon Drive Edina MN 55439 - MLS# 7110946
Address Information
House Number:
7202
Street:
Shannon
Street Abbreviation:
Drive
Street Dir Sfx:
Postal City:
Edina
County:
Hennepin
State/Province:
MN
ZipCode:
55439
Subdivision:
Prospect Hills 2nd Add
Tax Information
Parcel Number:
Tax Classification:
Residential-Single Family
Tax Year:
2025
Tax Amount:
$12,224.00
Assessments:
Unknown
Taxes w/Assessments:
$12,224.00
School Info
keyboard_arrow_down
School Information for 7202 Shannon Drive Edina MN 55439 - MLS# 7110946
School District:
273
Elementary School:
Middle School:
High School:
This listing has been entered by the following office: Stone Arch Realty
The data relating to real estate for sale on this web site comes in part from the Program of the Regional Multiple Listing Service of Minnesota, Inc. Real estate listings held by brokerage firms other than MnRealtyCo, LLC are marked with the or the and detailed information about them includes the name of the listing brokers.
All information provided is deemed reliable, but is not guaranteed and should be independently verified.
Copyright 2026 Regional Multiple Listing Service of Minnesota, Inc. All rights reserved.
Get More Info
By submitting this form, you give us permission to contact you regarding this property and that you are also not currently under contract with another real estate agent
 Program of the Regional Multiple Listing Service of Minnesota, Inc. Real estate listings held by brokerage firms other than MnRealtyCo, LLC are marked with the
  and detailed information about them includes the name of the listing brokers.