6710 Vernon Avenue S Unit 315 Edina MN 55436
Pictures are great, but to really get a feel for what this property is like, you should see it in person!
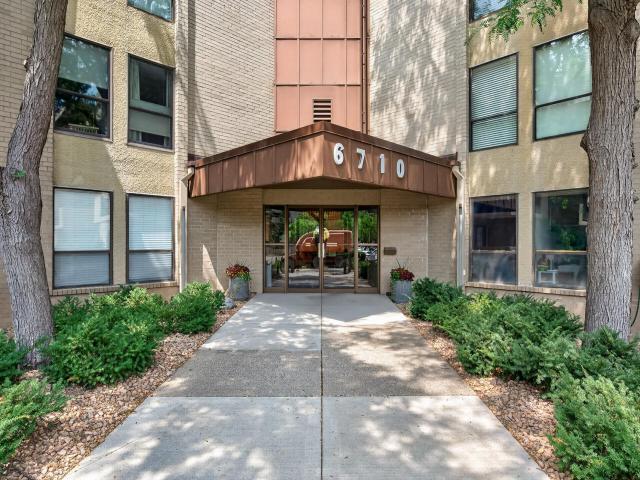
Property Description for 6710 Vernon Avenue S Unit 315 Edina MN 55436 - MLS# 7114141
Experience resort-style, low-maintenance living in this beautifully updated unit featuring freshly painted ceilings, new appliances, new carpeting, new quartz countertops, a remodeled bath, a cozy wood-burning fireplace, and a north-facing balcony with panoramic views of the grounds. The association fee covers nearly everything, including water, gas, electricity, trash, cable, Wi-Fi, same-floor storage, and an underground heated parking stall. Residents enjoy an impressive collection of amenities, including indoor and outdoor pools, sauna, fitness center, newly surfaced tennis/pickleball court, indoor racquetball court, billiards room, and more. Major building updates include electrical panels completed in 2025. Assigned garage stall #67 has its own PID. Conveniently located with easy access to Hwy 169 and Hwy 62, just minutes from 50th & France, downtown Hopkins, MSP Airport, Mall of America, and the scenic trails of Nine Mile Creek Regional Park. An excellent opportunity to enjoy the Edina lifestyle at an affordable price.
This listing has been entered by the following office: eXp Realty
The data relating to real estate for sale on this web site comes in part from the  Program of the Regional Multiple Listing Service of Minnesota, Inc. Real estate listings held by brokerage firms other than MnRealtyCo, LLC are marked with the or the
  and detailed information about them includes the name of the listing brokers.
All information provided is deemed reliable, but is not guaranteed and should be independently verified.
Copyright 2026 Regional Multiple Listing Service of Minnesota, Inc. All rights reserved.