6701 Cheyenne Trail Edina MN 55439
Want to see this property before or after the Open House ?
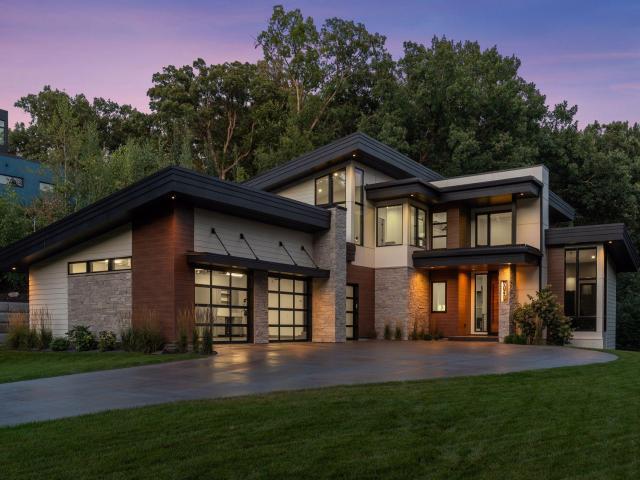
Property Description for 6701 Cheyenne Trail Edina MN 55439 - MLS# 7139969
Contemporary elegance, artisanal craftsmanship, and effortless livability come together in this exquisite Cheyenne Trail residence in Edina. Custom designed and built by Sustainable 9 Design+Build with architecture by David Charlez Designs and interiors by Bria Hammel Interiors, this Energy Star certified two-story was featured as a 2021 Spring Parade of Homes Dream Home and delivers 5,565 square feet of thoughtfully connected living space with 4 bedrooms, 5 baths, and oversized windows framing views in every direction. A custom eight-foot pivot door opens to a light-filled main level where the state-of-the-art kitchen takes center stage: a huge center island with seating on both sides, a slatted ceiling detail, Cambria surfaces, and a full prep kitchen pantry tucked just off the main space with its own sink, dishwasher, and disposal. The home is outfitted for true entertaining with Miele appliances including an induction cooktop, double oven, an oversized refrigerator, microwave, and multiple dishwashers plus a custom built-in buffet with under-cabinet lighting, temperature-controlled wine storage, and an entertainment center with full bar. The lower level elevates fun to an art form with a wet bar and an extra-large two-story tall sport court complete with in-floor heat, surround sound, and acoustic enhancements. Upstairs, every bedroom is a private suite with its own bath and walk-in closet, and the large laundry room includes custom cabinetry, a sink, built-in ironing board, and hanging rod. Outdoor living shines year-round. The large screen porch features radiant ceiling heat, a fan, and remote-controlled Phantom vinyl walls for four-season comfort, while the professionally landscaped yard offers a patio with gas fire pit, a new outdoor kitchen and fireplace, 37 newly planted trees, irrigation, and a large storage shed. Whole-home Crestron automation controls lighting, blinds, music, TVs, and security from iPads, wall panels, or your phone, with programmed scenes for morning wake-up and movie nights. The fully finished, heated three-stall garage features new oversized 10-foot glass doors, in-floor heat, custom flooring, two built-in Tesla chargers, a workbench with cabinetry, and an additional finished storage room. Behind the walls, this home works as hard as it wows: high-velocity heating and cooling, upgraded GREE heating and air conditioning, built-in humidifier and air exchanger, central vac on all three floors, upgraded Kinetico water softening and filtration, full radon mitigation, a solar-ready roof, and a HERS score of 49 with Energy Star and EPA Indoor airPLUS certifications. Recently professionally painted and meticulously maintained, this is craftsmanship you can feel and efficiency you can measure.
This listing has been entered by the following office: Harker & Woods
The data relating to real estate for sale on this web site comes in part from the  Program of the Regional Multiple Listing Service of Minnesota, Inc. Real estate listings held by brokerage firms other than MnRealtyCo, LLC are marked with the or the
  and detailed information about them includes the name of the listing brokers.
All information provided is deemed reliable, but is not guaranteed and should be independently verified.
Copyright 2026 Regional Multiple Listing Service of Minnesota, Inc. All rights reserved.