6518 Gleason Court Edina MN 55436
Pictures are great, but to really get a feel for what this property is like, you should see it in person!
Property Description for 6518 Gleason Court Edina MN 55436 - MLS# 7157143
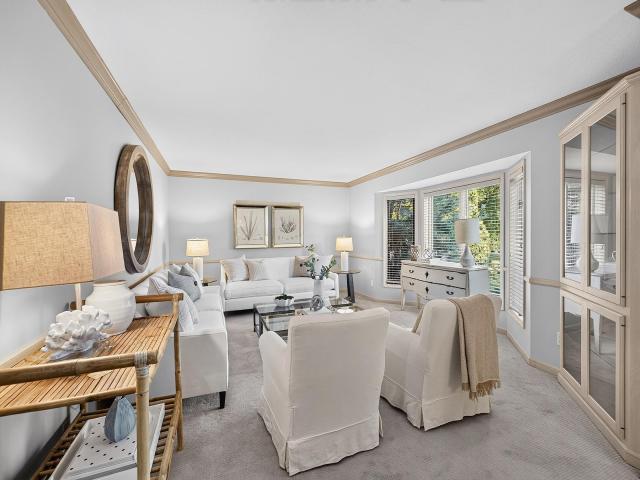
Custom-built by renowned builder Ron Clark, this beautifully maintained Edina home offers the craftsmanship of a custom build with more than $200,000 in improvements by the current owners. This special home has a wonderful open floor plan with multiple spaces for gathering, entertaining and everyday main floor living. A dramatic two story foyer welcomes you in the main level, where natural light, vaulted ceilings and hardwood floors create an open and inviting feel. The main floor offers a welcoming living room, open dining area, center island kitchen, and vaulted family room with gas fireplace. Sliding doors to a large deck and private backyard, ideal for indoor/outdoor living. Main floor primary suite is a luxury retreat with a large walk-in closet, separate dressing area with custom built-ins and fully renovated bath and walk-in shower. Main floor features laundry as well. Upstairs offers two generously sized bedrooms with great closet space and a full bath for family or guest privacy. Finished lower level was made for entertaining, with a second family room featuring a gas fireplace, a large wet bar, billiards area, game room and private office/den/exercise room. Whether hosting a holiday gathering, watching sports around the bar or enjoying a quiet evening by the fire, this home gives you plenty of room to do it all. Property has been meticulously cared for, with major mechanicals replaced in recent years and a low $200/mo. HOA that is self-governed offering benefits of a well-cared for community without the high fees often associated with similar neighborhoods.
This listing has been entered by the following office: Edina Realty, Inc.
The data relating to real estate for sale on this web site comes in part from the  Program of the Regional Multiple Listing Service of Minnesota, Inc. Real estate listings held by brokerage firms other than MnRealtyCo, LLC are marked with the or the
  and detailed information about them includes the name of the listing brokers.
All information provided is deemed reliable, but is not guaranteed and should be independently verified.
Copyright 2026 Regional Multiple Listing Service of Minnesota, Inc. All rights reserved.