6507 Gleason Court Edina MN 55436
Pictures are great, but to really get a feel for what this property is like, you should see it in person!
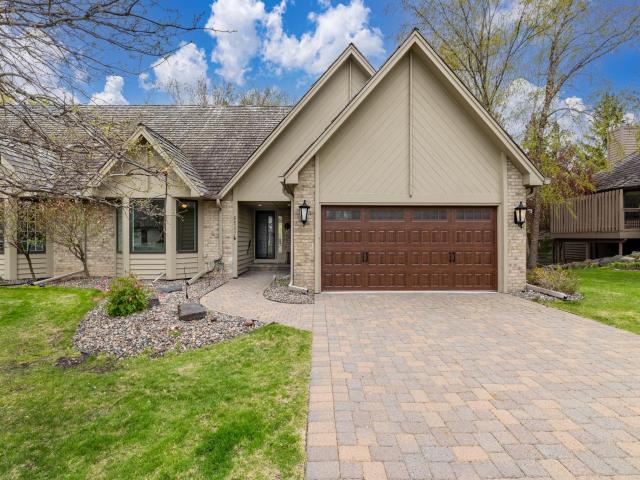
Property Description for 6507 Gleason Court Edina MN 55436 - MLS# 7121123
This property has been completely updated with high-end luxury materials - new kitchen, new appliances, three new tile bathrooms, new laundry room, new main-level owner's suite bedroom and bathroom, updated office, updated sunroom with gas fireplace, updated lower-level bar and entertainment area with gas fireplace, updated railings, and two new sliding glass doors. One of the new sliding glass doors has been installed in the dining room, allowing tons of light into the home and creating access to the side deck. Plus updated gas fireplaces, added hardwood floors in the dining room and living room, two-level-high ceilings in the living room, crown molding in the living room, heated garage, all new lighting, switches, and outlets, stand-alone soaking tub, oversized owner's shower with seat. This feels like a new home and is in one of the best locations in the Twin Cities—Highway 62 and Gleason Road in Edina. Other large updates include new roof in 2020, new deck in 2024, new furnace and A/C in 2018. Lower level features a wet bar, entertainment area, two bedrooms, a 3/4 bathroom, and a flex room for storage, woodworking, or workout room!
This listing has been entered by the following office: Lakes Sotheby's International
The data relating to real estate for sale on this web site comes in part from the  Program of the Regional Multiple Listing Service of Minnesota, Inc. Real estate listings held by brokerage firms other than MnRealtyCo, LLC are marked with the or the
  and detailed information about them includes the name of the listing brokers.
All information provided is deemed reliable, but is not guaranteed and should be independently verified.
Copyright 2026 Regional Multiple Listing Service of Minnesota, Inc. All rights reserved.