6401 Timber Ridge Edina MN 55439
Pictures are great, but to really get a feel for what this property is like, you should see it in person!
Property Description for 6401 Timber Ridge Edina MN 55439 - MLS# 7135322
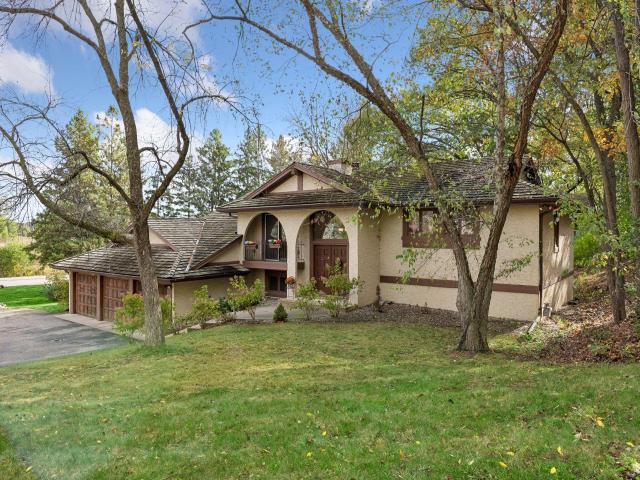
Nestled on a peaceful, private lot of nearly half an acre near Arrowhead Lake, this spacious yet cozy Edina home offers exceptional space, thoughtful details, and incredible versatility. The inviting kitchen provides a wonderful gathering space, while two fireplaces add warmth and character throughout the home. A spacious 3-car garage includes a separate workshop area—ideal for hobbies, projects, or additional storage. The lower level features a second full kitchen, offering excellent flexibility for multigenerational living, extended-stay guests, or entertaining, while the lower-level bath includes a private sauna for an added touch of relaxation. Cedar shingles, generous room sizes, and a quiet neighborhood setting further enhance the home's appeal. Enjoy the privacy of an established neighborhood while remaining conveniently close to schools, shopping, dining, recreation, and major highways. A rare opportunity to enjoy space, privacy, and flexibility in a sought-after Edina location. Looking for a new build? Talk to us about your dream home - we have a builder ready to make it happen.
This listing has been entered by the following office: Edina Realty, Inc.
The data relating to real estate for sale on this web site comes in part from the  Program of the Regional Multiple Listing Service of Minnesota, Inc. Real estate listings held by brokerage firms other than MnRealtyCo, LLC are marked with the or the
 and detailed information about them includes the name of the listing brokers.
All information provided is deemed reliable, but is not guaranteed and should be independently verified.
Copyright 2026 Regional Multiple Listing Service of Minnesota, Inc. All rights reserved.