6304 Red Fox Lane Edina MN 55436
Pictures are great, but to really get a feel for what this property is like, you should see it in person!
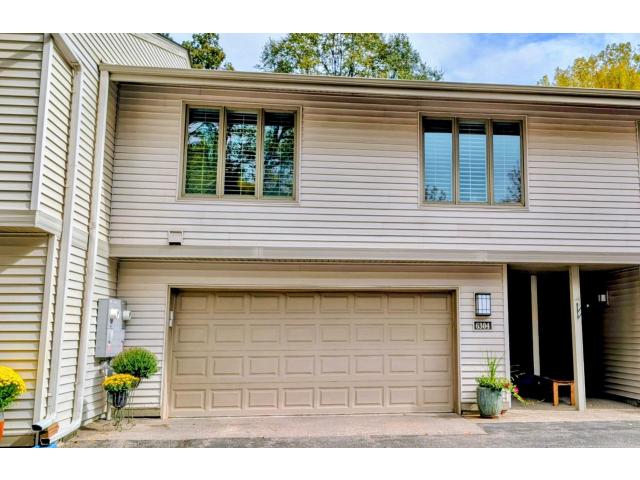
Property Description for 6304 Red Fox Lane Edina MN 55436 - MLS# 7140719
Welcome to highly sought-after Nine Mile Village, known for its beautiful setting and well-managed association! Perfectly positioned on one of the most desirable lots in the community, this 3-bedroom, 2-bath walkout townhome offers beautiful views of expansive green space, the pool, clubhouse and nearby creek. The light-filled living room opens to a separate dining area, while the spacious kitchen offers plenty of counter and cabinet space. Step outside to the private deck and take in the peaceful, park-like setting. The walkout lower level features a cozy fireplace, built-in bar area and access to a private patio overlooking your backyard sanctuary. Thoughtful storage space upon entry from the garage and a separate laundry/utility room, adds everyday convenience. Enjoy low-maintenance living surrounded by mature trees and beautiful green space, just steps from Bredesen Park and its miles of scenic walking trails. Conveniently located near shopping, dining and everyday amenities. A rare opportunity to enjoy one of the best settings in Nine Mile Village!
This listing has been entered by the following office: RE/MAX Results
The data relating to real estate for sale on this web site comes in part from the  Program of the Regional Multiple Listing Service of Minnesota, Inc. Real estate listings held by brokerage firms other than MnRealtyCo, LLC are marked with the or the
  and detailed information about them includes the name of the listing brokers.
All information provided is deemed reliable, but is not guaranteed and should be independently verified.
Copyright 2026 Regional Multiple Listing Service of Minnesota, Inc. All rights reserved.