Want to see this property before or after the Open House ?
Already submit an offer? Click to view
arrow_back_ios
<--- Swipe to see next Photo --->
New Listing
arrow_forward_ios
Photo 1 of 51
Click the Main Image to View Larger
arrow_back_iosarrow_back_ios
arrow_back_ios
arrow_forward_ios
arrow_forward_iosarrow_forward_ios
Property Description for 6229 Crescent Drive Edina MN 55436 - MLS# 7116777
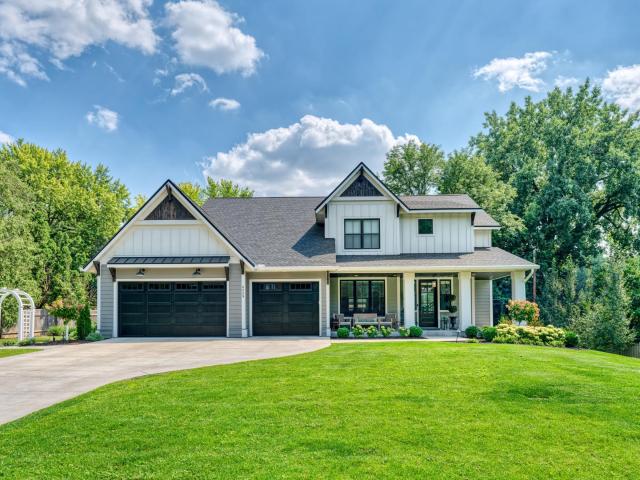
Exceptional high-end newer construction home with upgrades all around. Nestled in Edina’s Countryside neighborhood, its elementary school has earned a Blue Ribbon Award (2023). Four of six bedrooms are on upper level, including the primary bedroom with impressive south-facing windows, large walk-in closet, and expansive primary bathroom with heated floors, soaking tub, and His & Hers vanities. Nothing was overlooked in the backyard renovation that was featured in Martha Stewart’s blog, which includes bluestone throughout, a spacious outdoor living area with TV and double-sided fireplace opening up to a sunken outdoor eating area under a pergola with built-in heat lamps, outdoor kitchen with built-in grill, beverage fridge, double trash bin, and ice bin, and offering bar seating that brings you to a flat, usable back yard. You will find nothing like it; this yard was built to entertain! Back inside the home, the kitchen offers luxury appliances, a walk in prep-pantry, formal and informal dining areas, and a large center island open to the living room, perfect for modern living. The main floor bedroom and 3/4 bath have 36 inch wide doorways, a roll-in shower, and is perfect for anyone seeking first-floor living without the use of stairs. An additional basement bedroom and 3/4 bath offers privacy for any guest. Continue entertaining in your basement at the wet bar that opens to the family room. Enjoy working out in your own private gym with a rubber floor, mirrors, and built-in storage, attached to a child’s gym play area, featuring a ball pit, padded walls, and climbing wall, perfect for active children and long winters spent indoors. Upper bedrooms offer a private and Jack and Jill bathroom to ease morning congestion. Home is also wired for an EV charger, whole-house water filtration system, Lutron intelligent lights system, custom closet systems, Sonos speakers, home security system, and outdoor irrigation. Quick access to freeways and in one of Minnesota’s top school districts, you will enjoy everything about this home!
General Info
keyboard_arrow_down
General Property Information for 6229 Crescent Drive Edina MN 55436 - MLS# 7116777
Bedrooms and Bathrooms
Total Bedrooms:
6
Main Floor Bedroom:
Yes
4 BR on One Level:
Yes
Total Bathrooms:
5
Full Baths:
2
3/4 Baths:
3
1/2 Baths:
0
1/4 Baths:
0
Bath Description:
3/4 Basement, Bathroom Ensuite, Full Master, Full Jack & Jill, Private Master, Main Floor 3/4 Bath, Separate Tub & Shower, Upper Level 3/4 Bath, Upper Level Full Bath, Walk-In Shower Stall
Size and Home
Year Built:
2020
Type of Property:
Single Family Home
Style:
Single Family
Stories/Levels:
2 Stories
Total SqFt:
5,980
Total Fnsh'd SqFt:
5,842
Above Ground SqFt:
3,326
Finished Above Grade:
3,328
Below Ground SqFt:
2,654
Finished Below Grade:
2,514
Garage Stalls:
3
Garage SqFt:
735
Main Floor SqFt:
1,664
Approx Lot Dimensions:
130 x 131 x 130 x 125
Approx Number of Acres:
0.371
Property Features
keyboard_arrow_down
Property Features for 6229 Crescent Drive Edina MN 55436 - MLS# 7116777
Air Conditioning:
Central
Amenities - Interior:
Ceiling Fan(s), Deck, Exercise Room, French Doors, Hardwood Floors, Kitchen Center Island, Master Bedroom Walk-In Closet, Natural Woodwork, Outdoor Kitchen, Patio, Porch, In-Ground Sprinkler, Tile Floors, Washer/Dryer Hookup, Wet Bar, Walk-In Closet, 2nd Floor Laundry, All Living Facilities on One Level
2nd Floor Laundry,4 BR on One Level,All Living Facilities on One Level,Main Floor Bedroom
Construction Type:
Previously Owned
Dining:
Breakfast Area, Eat In Kitchen, Separate/Formal Dining Room
Fireplace:
Yes
# Fire Places:
2
Fireplace Type:
Family Room, Gas, Living Room, Stone
Fuel:
Natural Gas
Garage Type:
Attached Garage
Heat:
Forced Air, Fireplace(s), In-Floor Heating
Parking Features:
Garage Door Opener, Insulated Garage
Roof:
Asphalt
Waterfront:
No
Sewer:
City Sewer/Connected
Water:
City Water/Connected
Room Info
keyboard_arrow_down
Room Information for 6229 Crescent Drive Edina MN 55436 - MLS# 7116777
Room Name
Room Level
Room Dimensions
Living Room
Main
19x18
Dining Room
Main
15x12
Family Room
Lower
34x20
Kitchen
Main
19x17
Bedroom
Main
18x20
Bedroom 2
Main
14x12
Bedroom 3
Main
14x11
Bedroom 4
Main
14x12
Bedroom 5
Lower
12x16
Bedroom 6
Main
12x13
Exercise Room
Lower
11x15
Athletic Court
Lower
31x21
Bar/Wet Bar Room
Lower
15x8
Owner and Association Info
keyboard_arrow_down
Owner and Assocation Info for 6229 Crescent Drive Edina MN 55436 - MLS# 7116777
Ownership Information
Owner is Agent:
No
Rental License:
No
In Foreclosure:
No
Potential Short Sale:
No
Lender Owned:
No
Auction:
No
Association Information
Association Fee:
No
Association Fee Covers:
N/A
Tax Info
keyboard_arrow_down
Location, Tax and Other Information for 6229 Crescent Drive Edina MN 55436 - MLS# 7116777
Address Information
House Number:
6229
Street:
Crescent
Street Abbreviation:
Drive
Street Dir Sfx:
Postal City:
Edina
County:
Hennepin
State/Province:
MN
ZipCode:
55436
Subdivision:
Tax Information
Parcel Number:
Tax Classification:
Residential-Single Family
Tax Year:
2026
Tax Amount:
$27,991.32
Assessments:
No
Taxes w/Assessments:
$27,991.32
School Info
keyboard_arrow_down
School Information for 6229 Crescent Drive Edina MN 55436 - MLS# 7116777
School District:
273
Elementary School:
Middle School:
High School:
This listing has been entered by the following office: Keller Williams Premier Realty Lake Minnetonka
The data relating to real estate for sale on this web site comes in part from the Program of the Regional Multiple Listing Service of Minnesota, Inc. Real estate listings held by brokerage firms other than MnRealtyCo, LLC are marked with the or the and detailed information about them includes the name of the listing brokers.
All information provided is deemed reliable, but is not guaranteed and should be independently verified.
Copyright 2026 Regional Multiple Listing Service of Minnesota, Inc. All rights reserved.
Get More Info
By submitting this form, you give us permission to contact you regarding this property and that you are also not currently under contract with another real estate agent
 Program of the Regional Multiple Listing Service of Minnesota, Inc. Real estate listings held by brokerage firms other than MnRealtyCo, LLC are marked with the
  and detailed information about them includes the name of the listing brokers.