6105 Halifax Avenue S Edina MN 55424
Pictures are great, but to really get a feel for what this property is like, you should see it in person!
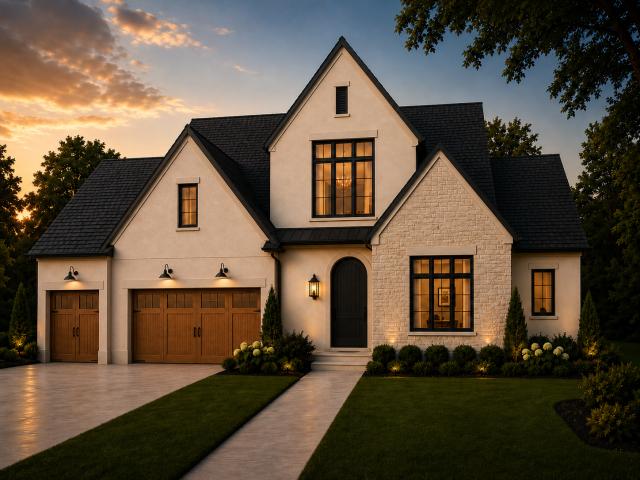
Property Description for 6105 Halifax Avenue S Edina MN 55424 - MLS# 7102414
Beautiful walkout home backing directly to Pamela Park w/scenic views in the heart of Edina. Thoughtfully designed 1.5-story to be built by TJB Homes featuring main-level living, a dramatic vaulted Great Room with expansive windows, dedicated front office/den, gourmet kitchen with informal dining out to deck overlooking nature. A luxurious owner's suite w/spa-like bath, soaking tub,& walk-in shower. Upper level offers two bedrooms, each with a private ensuite bath, plus an open loft space overlooking the Great Room. Finished walkout lower level includes spacious recreation room, exercise room, sauna, two additional bedrooms, and two baths. Additional features include 9' ceilings on the main and lower levels, Andersen 400 Series windows & doors, insulated, drywalled 3-car garage. Steps away 62-acre Pamela Park with playgrounds, sports fields, tennis courts, and winter skating. Price includes the featured home plan shown, with opportunities to personalize finishes and selections for early 2027 completion.
This listing has been entered by the following office: Homes USA Realty, Inc.
The data relating to real estate for sale on this web site comes in part from the  Program of the Regional Multiple Listing Service of Minnesota, Inc. Real estate listings held by brokerage firms other than MnRealtyCo, LLC are marked with the or the
  and detailed information about them includes the name of the listing brokers.
All information provided is deemed reliable, but is not guaranteed and should be independently verified.
Copyright 2026 Regional Multiple Listing Service of Minnesota, Inc. All rights reserved.