6021 Wooddale Avenue Edina MN 55424
Want to see this property before or after the Open House ?
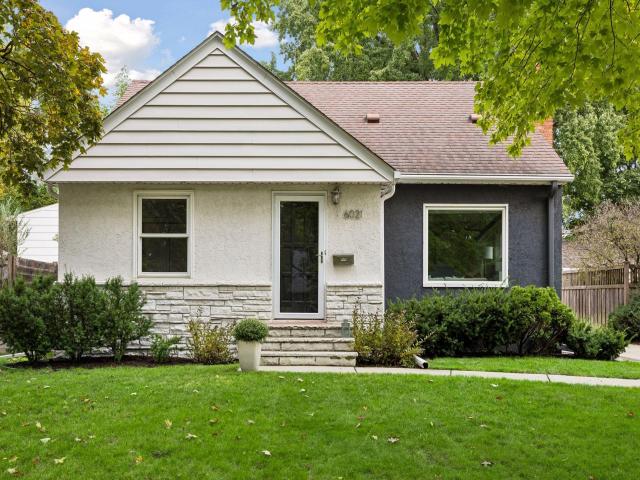
Property Description for 6021 Wooddale Avenue Edina MN 55424 - MLS# 7141851
Set in a sought-after East Edina neighborhood just steps from restaurants, Pamela Park, and all that 50th & France has to offer. This inviting 4-bedroom, 2-bath home offers a great combination of location, thoughtful updates, and comfortable living spaces. The main level features a welcoming formal living room with coved ceilings and a wood-burning fireplace, along with a formal dining room that walks out to a large deck overlooking the private backyard. The kitchen has been updated with new granite countertops and stainless-steel appliances. Upstairs, the spacious primary bedroom offers plenty of room and a separate area to use as a home office or reading nook. The recently remodeled lower level adds valuable living space with a family room, fourth bedroom, and 3/4 bathroom featuring a tiled walk-in shower. Additional highlights include a large deck overlooking the private backyard and a newer two-car garage.
This listing has been entered by the following office: RE/MAX Results
The data relating to real estate for sale on this web site comes in part from the  Program of the Regional Multiple Listing Service of Minnesota, Inc. Real estate listings held by brokerage firms other than MnRealtyCo, LLC are marked with the or the
  and detailed information about them includes the name of the listing brokers.
All information provided is deemed reliable, but is not guaranteed and should be independently verified.
Copyright 2026 Regional Multiple Listing Service of Minnesota, Inc. All rights reserved.