5700 Susan Avenue Edina MN 55439
Pictures are great, but to really get a feel for what this property is like, you should see it in person!
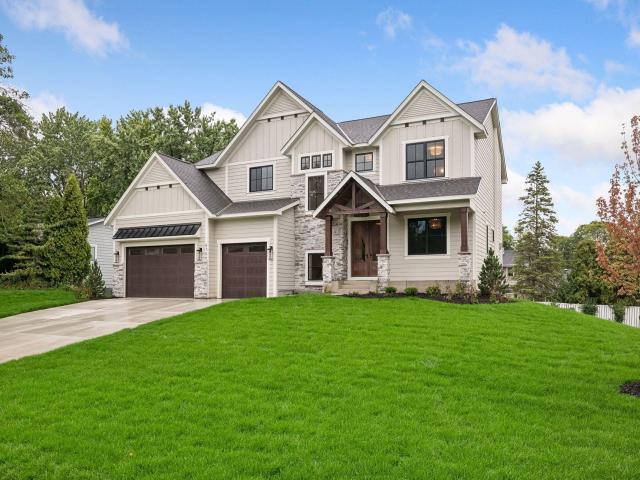
Property Description for 5700 Susan Avenue Edina MN 55439 - MLS# 7140850
Experience refined, timeless design in this thoughtfully crafted 5,507 sq. ft. home offering 5 bedrooms, 5 baths, and beautifully curated finishes throughout. The thoughtfully appointed kitchen, featuring premium integrated appliances, flows seamlessly into the dining room, great room, and vaulted 3-season porch, creating inviting spaces for gathering and entertaining. Rich white oak, natural stone, custom millwork, and layered designer finishes create an inviting atmosphere defined by warmth and understated elegance. The lower level is designed for entertaining, featuring a custom bar, spacious rec. room, and sport court, while the expansive owner`s suite and Craft Homes` signature loft create memorable spaces for relaxation and connection. Thoughtful design, timeless style, and spaces created for everyday living and effortless entertaining reflect Craft Homes` signature balance of beauty and livability.
This listing has been entered by the following office: Coldwell Banker Realty - Southwest Regional
The data relating to real estate for sale on this web site comes in part from the  Program of the Regional Multiple Listing Service of Minnesota, Inc. Real estate listings held by brokerage firms other than MnRealtyCo, LLC are marked with the or the
  and detailed information about them includes the name of the listing brokers.
All information provided is deemed reliable, but is not guaranteed and should be independently verified.
Copyright 2026 Regional Multiple Listing Service of Minnesota, Inc. All rights reserved.