5617 Beard Avenue S Edina MN 55410
Pictures are great, but to really get a feel for what this property is like, you should see it in person!
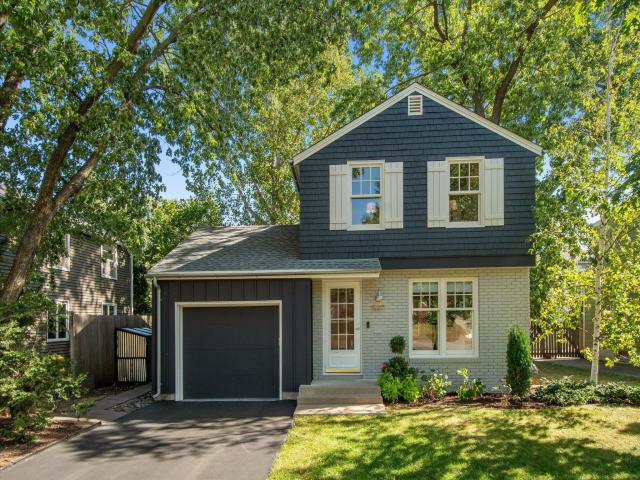
Property Description for 5617 Beard Avenue S Edina MN 55410 - MLS# 7066428
Welcome to this charming two-story home in the heart of Edina, blending timeless character with thoughtful updates and exceptional functionality. Featuring three bedrooms on the upper level, this move-in ready home offers beautiful hardwood floors, an updated kitchen, and inviting living spaces filled with warmth and natural light. Cozy up by the new gas fireplace with custom built-ins, added in 2020, creating the perfect gathering space. Major improvements include exterior paint in 2024, plus a new roof and driveway in 2020. A standout feature is the oversized detached garage setup with heated stalls and an incredible upper-level flex space adding approximately 285 finished square feet—ideal for a home office, workout studio, creative space, or playroom. Enjoy the private outdoor setting with mature trees, quiet patio space for entertaining, and a large storage shed complete with an upper-level play area. Ideally located near parks, Minnehaha Creek, restaurants, and the shops of 50th & France, this home offers the perfect combination of charm, convenience, and versatility. Pre-listing inspection report available in supplements.
This listing has been entered by the following office: Redfin Corporation
The data relating to real estate for sale on this web site comes in part from the  Program of the Regional Multiple Listing Service of Minnesota, Inc. Real estate listings held by brokerage firms other than MnRealtyCo, LLC are marked with the or the
  and detailed information about them includes the name of the listing brokers.
All information provided is deemed reliable, but is not guaranteed and should be independently verified.
Copyright 2026 Regional Multiple Listing Service of Minnesota, Inc. All rights reserved.