5433 Oaklawn Avenue Edina MN 55424
Pictures are great, but to really get a feel for what this property is like, you should see it in person!
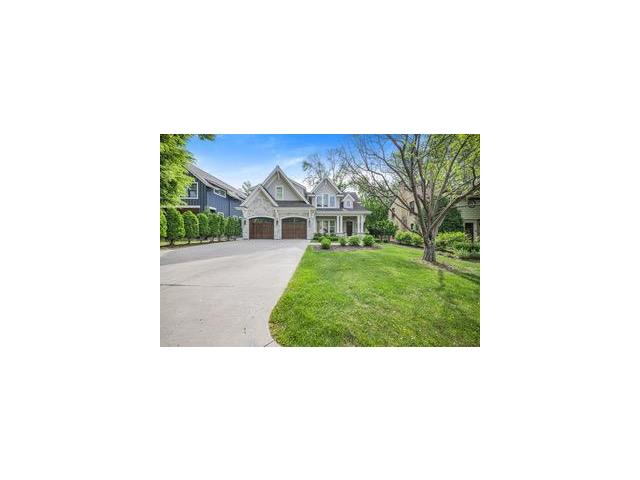
Property Description for 5433 Oaklawn Avenue Edina MN 55424 - MLS# 7112781
Like-new luxury home by TC Home Builders in the highly sought-after South Harriet Park neighborhood of Edina. Featured as a 2018 Parade of Homes Luxury Dream Home, this custom-built residence showcases exceptional craftsmanship, high-end finishes, and an open floor plan designed for everyday living and entertaining. The gourmet chef’s kitchen flows seamlessly into spacious living areas. Upstairs features four bedrooms, including a luxurious owner’s suite with custom tile and stone, a walk-in shower, and a spacious walk-in closet. The professionally landscaped backyard is a private retreat with a stunning outdoor fireplace. The lower level offers a fifth bedroom, an impressive bar and entertainment area, plus an indoor sports court. An exceptional opportunity to own a one-of-a-kind luxury home in one of Edina’s premier neighborhoods.
This listing has been entered by the following office: Hendrickson Home Team LLC
The data relating to real estate for sale on this web site comes in part from the  Program of the Regional Multiple Listing Service of Minnesota, Inc. Real estate listings held by brokerage firms other than MnRealtyCo, LLC are marked with the or the
  and detailed information about them includes the name of the listing brokers.
All information provided is deemed reliable, but is not guaranteed and should be independently verified.
Copyright 2026 Regional Multiple Listing Service of Minnesota, Inc. All rights reserved.