5024 W 70th St Edina MN 55439
Pictures are great, but to really get a feel for what this property is like, you should see it in person!
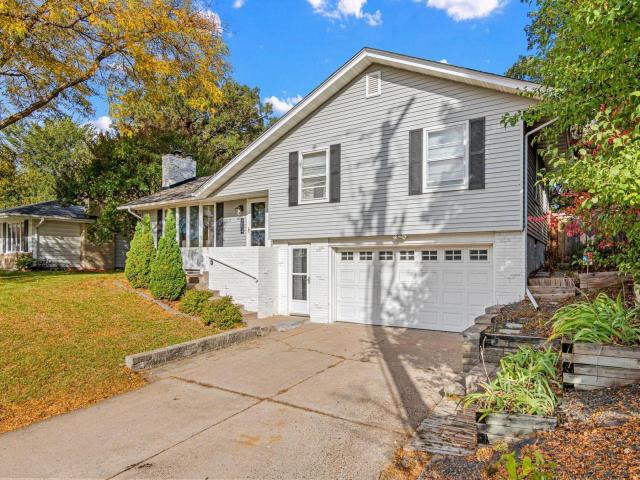
Property Description for 5024 W 70th Street Edina MN 55439 - MLS# 7156387
This three-bedroom, three-bath home offers a comfortable layout with vaulted ceilings, hardwood floors and plenty of natural light throughout. The kitchen features granite countertops, stainless steel appliances, subway tile backsplash and freshly painted cabinetry, with easy access to the backyard and deck. Thoughtful improvements inside and out. A cedar privacy fence and new deck were added in 2022, along with dedicated office and workout spaces in 2023. Additional updates include new roof vents, attic insulation and bathroom fans in 2024, a water purification system and new lower-level carpet in 2025, and a refreshed kitchen in 2026. The spacious primary bedroom includes a private bath, while the lower level adds flexible space for work, exercise or relaxing. Outside, the fenced backyard and deck create a great extension of the living space for grilling, entertaining or simply enjoying the warmer months. Located in the Edina School District with convenient access to parks, shopping, dining and everyday amenities, this is a well-maintained home in an established Edina neighborhood that is ready for its next owner.
This listing has been entered by the following office: Lakes Sotheby's International Realty
The data relating to real estate for sale on this web site comes in part from the  Program of the Regional Multiple Listing Service of Minnesota, Inc. Real estate listings held by brokerage firms other than MnRealtyCo, LLC are marked with the or the
  and detailed information about them includes the name of the listing brokers.
All information provided is deemed reliable, but is not guaranteed and should be independently verified.
Copyright 2026 Regional Multiple Listing Service of Minnesota, Inc. All rights reserved.