4706 Sunnyside Road Edina MN 55424
Pictures are great, but to really get a feel for what this property is like, you should see it in person!
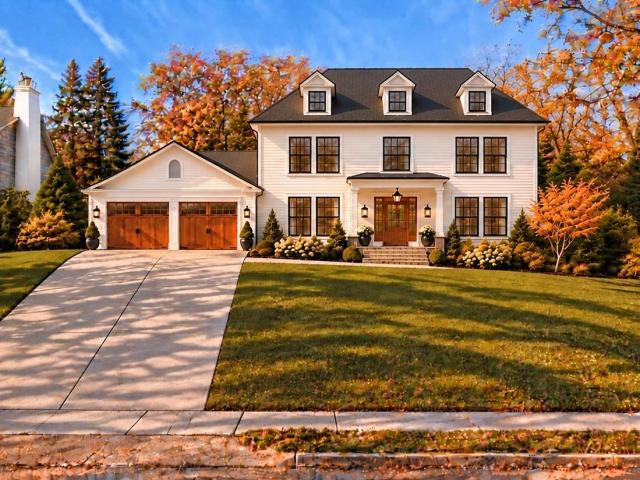
Property Description for 4706 Sunnyside Road Edina MN 55424 - MLS# 7129833
Showings through listing agent, reach out for more information. Stunning custom home to be built to your specifications with high-quality, sustainable materials, design, and craftsmanship. Plans and finishes for this dream home can start from past concepts or be customized to fit while working with the award-winning Anchor Builders team. Designed for effortless main-level living and long-term versatility, proposed features include a spacious main-floor primary suite plus a roughed-in elevator shaft. Options to build with sustainable precision using cutting-edge geothermal, solar, and non-toxic, healthy-living materials, or enhance your space with custom additions like an indoor golf simulator or private wellness sauna. This rare opportunity to build a bespoke luxury estate in Edina’s historic Country Club District awaits at 4706 Sunnyside Road, steps from the shops and restaurants at 50th & France, and a short bike ride to Linden Hills Village along with the trails and beauty of Lake Harriet.
This listing has been entered by the following office: Lakes Sotheby's International Realty
The data relating to real estate for sale on this web site comes in part from the  Program of the Regional Multiple Listing Service of Minnesota, Inc. Real estate listings held by brokerage firms other than MnRealtyCo, LLC are marked with the or the
  and detailed information about them includes the name of the listing brokers.
All information provided is deemed reliable, but is not guaranteed and should be independently verified.
Copyright 2026 Regional Multiple Listing Service of Minnesota, Inc. All rights reserved.