4409 Country Club Road Edina MN 55424
Pictures are great, but to really get a feel for what this property is like, you should see it in person!
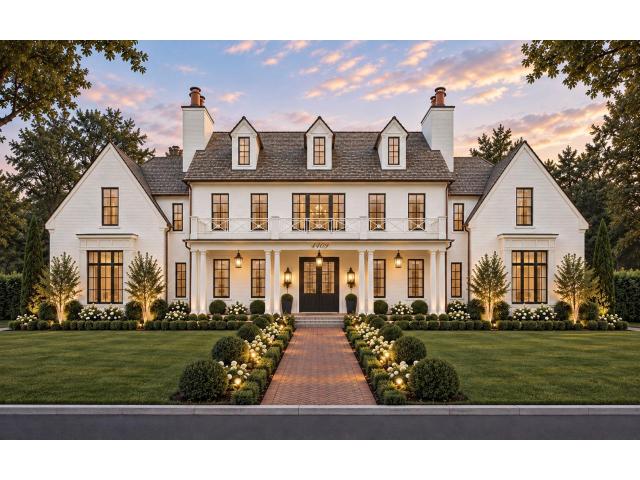
Property Description for 4409 Country Club Road Edina MN 55424 - MLS# 7135460
An exceptional opportunity to build a custom home with Great Neighborhood Homes in Edina’s historic Country Club District. This oversized property features a spacious backyard overlooking Wooddale Park and is ideally located within walking distance of 50th & France and directly across from Edina Country Club. The proposed modern floor plan is designed for both refined entertaining and comfortable everyday living. The main level features a dramatic center-island kitchen with premium Sub-Zero and Wolf appliances, a walk-in pantry, spacious great room with fireplace, private library, formal dining room, and inviting four-season porch. Upstairs, four generously sized bedrooms each feature an ensuite bath, complemented by a large, convenient laundry room. The lower level offers an expansive amusement room, an optional sport court or golf simulator, and a fifth bedroom suite. The property provides ample flexibility for additional enhancements, including a sport court, swimming pool, main-level primary suite, and three-car garage. Renderings and images are representative of the home that could be built. Final home design and construction plans are subject to approval by Edina’s Heritage Preservation Commission.
This listing has been entered by the following office: Lakes Sotheby's International Realty
The data relating to real estate for sale on this web site comes in part from the  Program of the Regional Multiple Listing Service of Minnesota, Inc. Real estate listings held by brokerage firms other than MnRealtyCo, LLC are marked with the or the
  and detailed information about them includes the name of the listing brokers.
All information provided is deemed reliable, but is not guaranteed and should be independently verified.
Copyright 2026 Regional Multiple Listing Service of Minnesota, Inc. All rights reserved.