4301 W 62nd St Edina MN 55424
Pictures are great, but to really get a feel for what this property is like, you should see it in person!
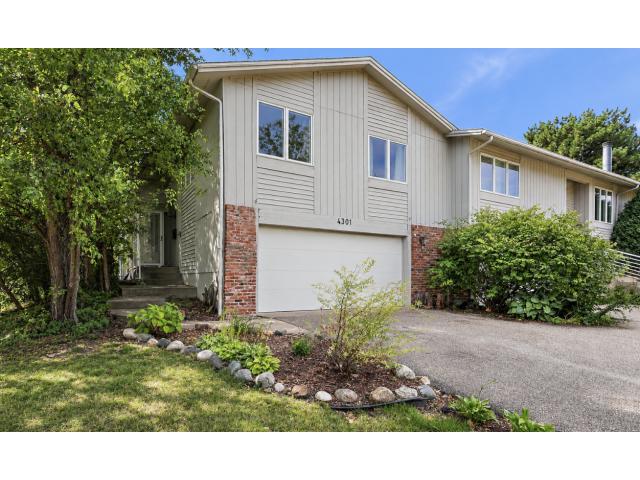
Property Description for 4301 W 62nd Street Edina MN 55424 - MLS# 7132509
Welcome to this inviting 3-bedroom, 2-bath twin home in the sought-after Edina School District! This well-maintained home is filled with natural light thanks to an abundance of south-facing windows and features a south- and west-facing four-season sun porch—an ideal spot to relax and enjoy the changing seasons. The main living spaces showcase gorgeous solid maple hardwood floors, a cozy wood-burning fireplace, custom window treatments, and six-panel doors. Don't miss the lower level family room that could be used as a 4th bedroom. The kitchen offers a granite island with cooktop and double sinks, plus a granite-topped buffet for added storage and serving space. Both bathrooms feature granite double-sink vanities, with the primary bath offering a large cultured marble soaking tub. Additional highlights include an attached two-car garage and a convenient utility room with washer and dryer, water softener and furnace. Outside, enjoy beautifully landscaped surroundings that add to the home’s curb appeal. Great location near highways 100 and 62. Schedule your tour today!
This listing has been entered by the following office: Keller Williams Premier Realty Lake Minnetonka
The data relating to real estate for sale on this web site comes in part from the  Program of the Regional Multiple Listing Service of Minnesota, Inc. Real estate listings held by brokerage firms other than MnRealtyCo, LLC are marked with the or the
  and detailed information about them includes the name of the listing brokers.
All information provided is deemed reliable, but is not guaranteed and should be independently verified.
Copyright 2026 Regional Multiple Listing Service of Minnesota, Inc. All rights reserved.