411 Jefferson Avenue S Edina MN 55343
Pictures are great, but to really get a feel for what this property is like, you should see it in person!
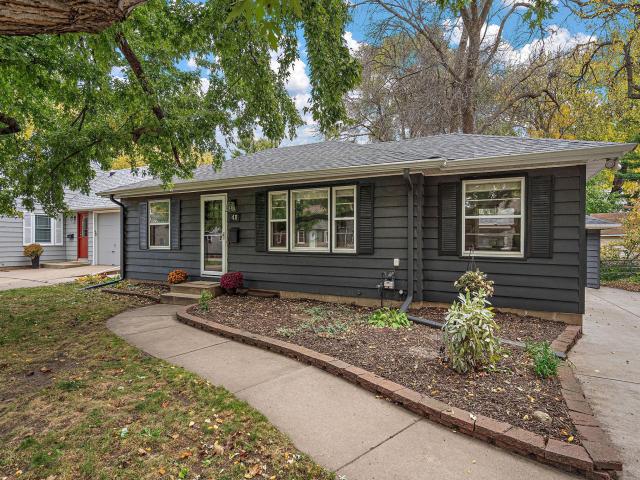
Property Description for 411 Jefferson Avenue S Edina MN 55343 - MLS# 7152694
Welcome to this beautifully updated Edina rambler. The open-concept main floor centers around a dream kitchen featuring custom cabinetry, granite countertops, high-end appliances, and an island cooktop. The kitchen flows effortlessly into a dedicated dining room and a spacious living room. Three bedrooms sit conveniently on the main level, while the lower level expands your living space with a fourth bedroom and an inviting family room. Outside, a stamped-concrete patio sits between the house and garage, complete with a built-in wall cabinet that is perfectly equipped for summer entertaining. The outdoor space also features mature shade trees, a concrete driveway, an open backyard with a handy storage shed, and a 2-year old roof. This home is just steps from the walking paths and playground at Alden Park. Commuting is exceptionally easy with quick access to Highways 169 and 100 via Excelsior Boulevard. Schedule your tour today!
This listing has been entered by the following office: Keller Williams Premier Realty Lake Minnetonka
The data relating to real estate for sale on this web site comes in part from the  Program of the Regional Multiple Listing Service of Minnesota, Inc. Real estate listings held by brokerage firms other than MnRealtyCo, LLC are marked with the or the
 and detailed information about them includes the name of the listing brokers.
All information provided is deemed reliable, but is not guaranteed and should be independently verified.
Copyright 2026 Regional Multiple Listing Service of Minnesota, Inc. All rights reserved.