XXX19 Mable Lane Eden Prairie MN 55347
Pictures are great, but to really get a feel for what this property is like, you should see it in person!
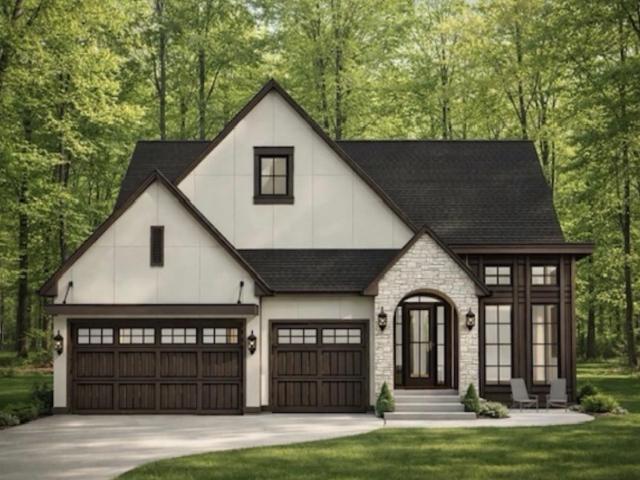
Property Description for XXX19 Mable Lane Eden Prairie MN 55347 - MLS# 7158071
Welcome to exciting new development overlooking the MN river valley for this "rare find" at Marshall Farms in SW area of Eden Prairie. McDonald Construction has 11 amazing bluff side lots with treed & partial views to river valley on many of the lots. This popular Bristol model plan with 12 ceiling Great Room, walls of windows for main level living, primary bedroom, office, sunroom plus a large entertainment sized lower level is just one of many potential custom designed homes for this and other lots available for Rambler style or 2-story with full basement levels on walkout of lookout lots. Enjoy top rated (#4 public school by Niche) Eden Prairie schools, nearby Crestwood Park, Riley Lake & Lake Riley Park area with amenities galore plus neighborhood access to private trail system overlooking the river bluffs. View the nearest McDonald Construction model home also located in Eden Prairie at 9271 Timberland Trail, just off Sunnybrook, west of Olympic Hills area. These amazing 11 lots are truly a rare find and McDonald Construction's talented design team can help you build your next dream home of any style most easily from our wide variety of existing plans to start.
This listing has been entered by the following office: Edina Realty, Inc.
The data relating to real estate for sale on this web site comes in part from the  Program of the Regional Multiple Listing Service of Minnesota, Inc. Real estate listings held by brokerage firms other than MnRealtyCo, LLC are marked with the or the
  and detailed information about them includes the name of the listing brokers.
All information provided is deemed reliable, but is not guaranteed and should be independently verified.
Copyright 2026 Regional Multiple Listing Service of Minnesota, Inc. All rights reserved.