XXX18 Canopy Trail Eden Prairie MN 55347
Pictures are great, but to really get a feel for what this property is like, you should see it in person!
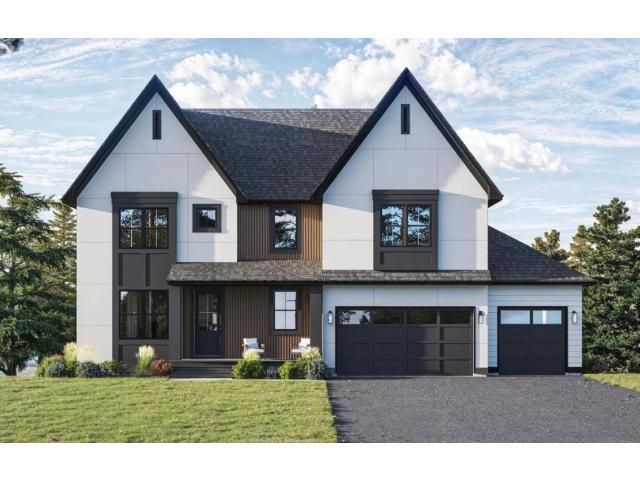
Property Description for XXX18 Canopy Trail Eden Prairie MN 55347 - MLS# 7158730
Welcome to McDonald Construction Partner’s exciting new development of Marshall Farms of 11 lots, some overlooking the MN river valley and all are heavily treed for a variety of luxury “ready to go” Signature plans from our “in house architects” to modify as you wish— or to create a fresh new dream home design. The Aspen features a main floor bedroom with a 3/4 bath and beautiful wood flooring that extends up the staircase and hallway. The impressive gourmet kitchen includes a huge walk-in pantry. On the upper level, you will find a large primary bath equipped with a freestanding tub and shower, a shared bathroom, an ensuite bathroom, an upper laundry room and a fun loft space. The finished lower level boasts a spacious open recreation room, a sixth bedroom, and much more! Enjoy convenience of nearby walking trails, several parks, EP mall area, and top rated (#4 ranked in MN by Niche) Eden Prairie public schools. See model home at 9271 Timberland Trail, Eden Prairie.
This listing has been entered by the following office: Edina Realty, Inc.
The data relating to real estate for sale on this web site comes in part from the  Program of the Regional Multiple Listing Service of Minnesota, Inc. Real estate listings held by brokerage firms other than MnRealtyCo, LLC are marked with the or the
  and detailed information about them includes the name of the listing brokers.
All information provided is deemed reliable, but is not guaranteed and should be independently verified.
Copyright 2026 Regional Multiple Listing Service of Minnesota, Inc. All rights reserved.