9629 Bennett Place Eden Prairie MN 55347
Pictures are great, but to really get a feel for what this property is like, you should see it in person!
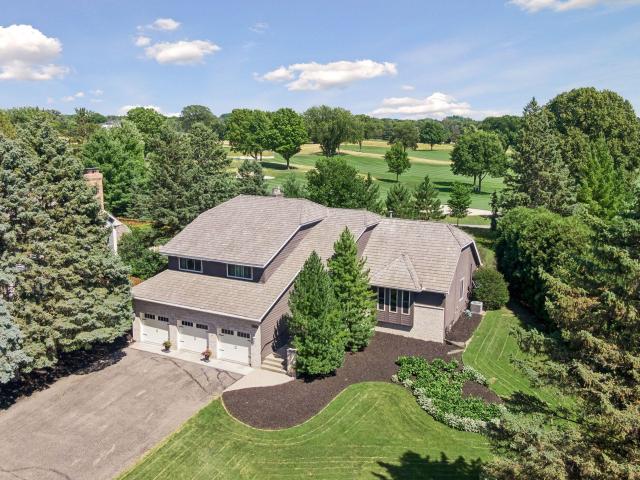
Property Description for 9629 Bennett Place Eden Prairie MN 55347 - MLS# 7109277
Exceptional home perfectly situated on the Olympic Hills Golf Course, offering beautiful views and an ideal blend of comfort and style. Expansive living spaces are filled with natural light through oversized windows, while refreshed kitchen updates and beautifully renovated bathrooms provide modern appeal. Spacious bedrooms, multiple gathering areas, and an incredible three-season porch create endless opportunities for entertaining and everyday living. The porch opens to a deck perfect for grilling or relaxing around the fire while enjoying the picturesque surroundings. The luxurious primary suite is a true retreat, featuring a cozy fireplace, a spacious spa-like bath, a well-appointed walk-in closet, and a private deck overlooking the golf course.. The huge garage with new doors is perfect for all of your toys. This home has been lovingly cared for, please review the list of updates in the attachments. Located in a prime location, on the golf course and close to parks, trails, shopping, restaurants and schools. A great mix of natural scenery and convenient amenities.
This listing has been entered by the following office: Century 21 Atwood
The data relating to real estate for sale on this web site comes in part from the  Program of the Regional Multiple Listing Service of Minnesota, Inc. Real estate listings held by brokerage firms other than MnRealtyCo, LLC are marked with the or the
  and detailed information about them includes the name of the listing brokers.
All information provided is deemed reliable, but is not guaranteed and should be independently verified.
Copyright 2026 Regional Multiple Listing Service of Minnesota, Inc. All rights reserved.