9487 Mcgee Way Eden Prairie MN 55347
Pictures are great, but to really get a feel for what this property is like, you should see it in person!
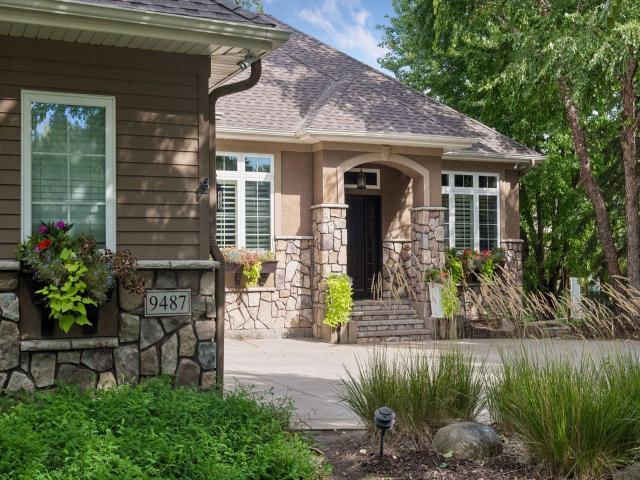
Property Description for 9487 Mcgee Way Eden Prairie MN 55347 - MLS# 7160054
Custom-built home with prime cul-de-sac location. Main-level living features hardwood floors, vaulted ceilings and walls of windows that flood the spaces with natural light. Great room design opens to center-island kitchen, cozy sunroom, main floor primary suite and private den. Step out on the deck and enjoy peaceful marshland views with abundant wildlife. Walkout lower level is designed for entertaining featuring family room with fireplace, full wet bar and game room. Three additional bedrooms with adjacent baths, exercise room and generous storage space. Additional highlights include maintenance-free decks, in-floor heat on the lower level and a heated three-car garage. Quiet cul-de-sac setting within walking distance of Riley Lake Park, Minnesota Bluffs LRT Trail and Bear Path Country Club.
This listing has been entered by the following office: Coldwell Banker Realty
The data relating to real estate for sale on this web site comes in part from the  Program of the Regional Multiple Listing Service of Minnesota, Inc. Real estate listings held by brokerage firms other than MnRealtyCo, LLC are marked with the or the
  and detailed information about them includes the name of the listing brokers.
All information provided is deemed reliable, but is not guaranteed and should be independently verified.
Copyright 2026 Regional Multiple Listing Service of Minnesota, Inc. All rights reserved.