9348 Olympia Drive Eden Prairie MN 55347
Want to see this property before or after the Open House ?
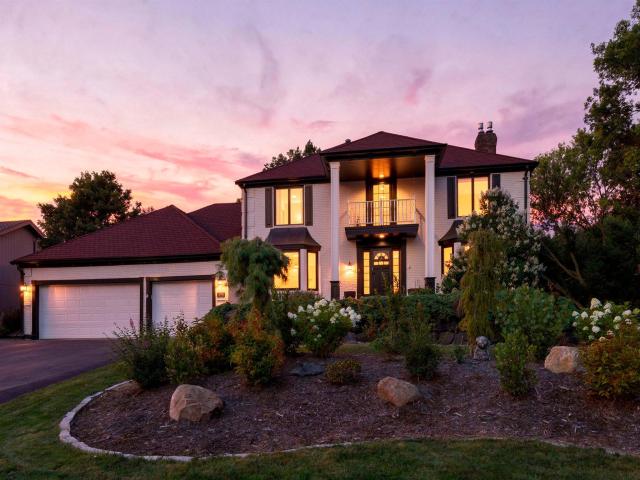
Property Description for 9348 Olympia Drive Eden Prairie MN 55347 - MLS# 7124628
Set in the desirable Olympic Hills neighborhood of Eden Prairie, this impressive two-story walkout offers generous living spaces, beautiful pond views, and a private setting designed for both everyday comfort and entertaining. Originally built as a Parade Model, the home features 4 bedrooms, 4 bathrooms, approximately 3,800 finished square feet, and an incredible 4+ car garage. A charming brick-front exterior and mature surroundings create wonderful curb appeal from the moment you arrive. Inside, hardwood floors and natural woodwork add warmth and character throughout the main level. The spacious kitchen is designed for gathering, featuring granite countertops, stainless steel appliances, abundant cabinetry, a pantry, and plenty of workspace for preparing everything from quick weekday meals to holiday dinners. Multiple living and dining spaces provide flexibility for entertaining, relaxing, and spending time together. Two fireplaces bring warmth and ambiance to the home's gathering spaces, while the three-season porch provides a peaceful place to enjoy views of the backyard and pond. Step outside to the deck for grilling, outdoor dining, or simply relaxing and taking in the serene surroundings. The fenced backyard adds additional usable outdoor space and complements the home's private setting. Upstairs, the spacious owner's suite offers a relaxing retreat complete with a private bath and charming Juliet balcony. Additional bedrooms provide comfortable accommodations for guests, a home office, or other flexible uses. The finished walkout lower level expands the living space even further, offering room for recreation, movie nights, hobbies, entertaining, or a private guest area. Car enthusiasts, hobbyists, and anyone needing extra storage will appreciate the attached 4+ car garage. Whether used for vehicles, recreational equipment, workshop space, or additional storage, this oversized garage is a standout feature that's difficult to find. The Olympic Hills location puts some of Eden Prairie's best outdoor recreation within easy reach. Nearby Homeward Hills Park offers convenient green space and recreation, while Staring Lake Park provides even more opportunities to enjoy trails and the outdoors. Purgatory Creek Park, Miller Park, and Bryant Lake Regional Park add to the area's impressive selection of parks and natural spaces. Shopping, dining, and entertainment are also conveniently nearby. Eden Prairie Center offers a wide variety of stores, restaurants, and services, along with Scheels and AMC Eden Prairie Mall 18. Additional shopping, grocery stores, restaurants, coffee shops, and everyday conveniences are located throughout Eden Prairie. Located within the Eden Prairie School District with convenient access to major roadways, the home combines a peaceful residential setting with easy connections throughout Eden Prairie and the southwest metro. With its spacious two-story walkout design, pond views, multiple fireplaces, three-season porch, fenced backyard, expansive owner's suite, finished lower level, and exceptional 4+ car garage, 9348 Olympia Drive offers an outstanding combination of space, character, privacy, and location.
This listing has been entered by the following office: Real Broker, LLC
The data relating to real estate for sale on this web site comes in part from the  Program of the Regional Multiple Listing Service of Minnesota, Inc. Real estate listings held by brokerage firms other than MnRealtyCo, LLC are marked with the or the
  and detailed information about them includes the name of the listing brokers.
All information provided is deemed reliable, but is not guaranteed and should be independently verified.
Copyright 2026 Regional Multiple Listing Service of Minnesota, Inc. All rights reserved.