Want to see this property before or after the Open House ?
arrow_back_ios
<--- Swipe to see next Photo --->
Coming Soon
arrow_forward_ios
Photo 1 of 29
Click the Main Image to View Larger
arrow_back_iosarrow_back_ios
arrow_back_ios
arrow_forward_ios
arrow_forward_iosarrow_forward_ios
Property Description for 9281 Amsden Way Eden Prairie MN 55347 - MLS# 7117111
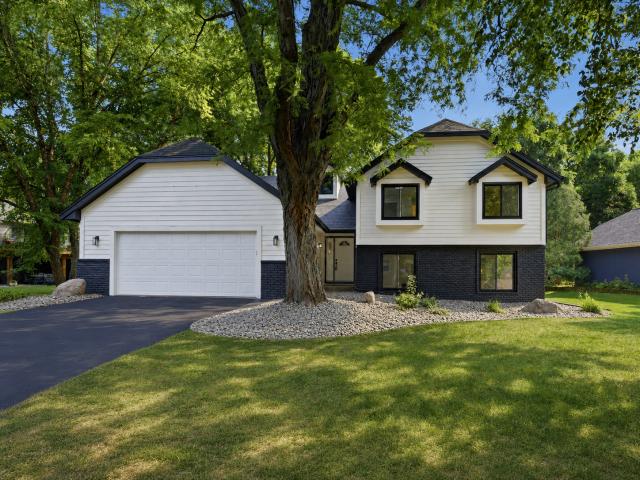
Experience effortless living in this beautifully reimagined 4-bedroom, 3-bath home offering over 2,600 finished square feet. Thoughtfully renovated with high-end finishes throughout, this home features two spacious main-level family rooms, perfect for everyday living and entertaining. The gourmet kitchen offers quartz countertops, abundant cabinetry, and generous pantry space. Upstairs, you’ll find four bedrooms, including a stunning owner’s suite with a beautifully finished private bath featuring an oversized walk-in shower and double vanity. The expansive unfinished basement offers incredible potential for additional living space, a home gym, theater, or whatever fits your vision. Enjoy the refreshed exterior, updated mechanicals, and stylish modern finishes throughout.
Located within The Preserve HOA, homeowners enjoy an exceptional collection of amenities for only $400 annually, including swimming pools, walking trails, pickleball and tennis courts, playgrounds, and a community center. Conveniently located near Hwy 169, with easy access to grocery stores, restaurants, shopping, and everyday conveniences. Move-in ready and ideally situated in Eden Prairie, this home offers the perfect combination of modern updates, space, amenities, and location.
General Info
keyboard_arrow_down
General Property Information for 9281 Amsden Way Eden Prairie MN 55347 - MLS# 7117111
Bedrooms and Bathrooms
Total Bedrooms:
4
Total Bathrooms:
3
Full Baths:
1
3/4 Baths:
1
1/2 Baths:
1
1/4 Baths:
0
Bath Description:
3/4 Master, Double Sink, Private Master, Main Floor 1/2 Bath, Upper Level 3/4 Bath, Upper Level Full Bath
Size and Home
Year Built:
1982
Type of Property:
Single Family Home
Style:
Single Family
Stories/Levels:
2 Stories
Total SqFt:
3,649
Total Fnsh'd SqFt:
2,641
Above Ground SqFt:
2,641
Finished Above Grade:
2,641
Below Ground SqFt:
1,008
Finished Below Grade:
0
Garage Stalls:
2
Garage SqFt:
462
Main Floor SqFt:
1,643
Approx Lot Dimensions:
93 x 246 x 128 x 140
Approx Number of Acres:
0.35
Property Features
keyboard_arrow_down
Property Features for 9281 Amsden Way Eden Prairie MN 55347 - MLS# 7117111
Air Conditioning:
Central
Amenities - Interior:
Ceiling Fan(s), Deck, French Doors, Kitchen Center Island, Kitchen Window, Master Bedroom Walk-In Closet, Patio, Wet Bar, Walk-In Closet
Appliances:
Dishwasher, Dryer, Gas Water Heater, Range, Refrigerator, Stainless Steel Appliances, Washer
Basement Features:
Drain Tiled, Sump Pump, Unfinished
Construction Type:
Previously Owned
Fireplace:
Yes
# Fire Places:
1
Fireplace Type:
N/A
Fuel:
Natural Gas
Garage Type:
Attached Garage
Heat:
Forced Air
Parking Features:
N/A
Roof:
Age 8 Years or Less, Architectural Shingle
Waterfront:
No
Sewer:
City Sewer/Connected
Water:
City Water/Connected
Room Info
keyboard_arrow_down
Room Information for 9281 Amsden Way Eden Prairie MN 55347 - MLS# 7117111
Room Name
Room Level
Room Dimensions
Living Room
Main
23x21
Family Room
Main
26x17
Office
Main
10x10
Kitchen
Main
16x14
Dining Room
Main
13x13
Bedroom
Upper
16x17
Bedroom 2
Upper
10x10
Bedroom 3
Upper
11x12
Bedroom 4
Upper
12x12
Deck
Main
24x16
Screened Porch
Main
11x13
Owner and Association Info
keyboard_arrow_down
Owner and Assocation Info for 9281 Amsden Way Eden Prairie MN 55347 - MLS# 7117111
Ownership Information
Owner is Agent:
Yes
Rental License:
No
In Foreclosure:
No
Potential Short Sale:
No
Lender Owned:
No
Auction:
No
Association Information
Association Fee:
Yes, $400 / Annually
Association Name:
Amsden Hills 2nd Add
Association Fee Covers:
Recreation Facility, Shared Amenities
Tax Info
keyboard_arrow_down
Location, Tax and Other Information for 9281 Amsden Way Eden Prairie MN 55347 - MLS# 7117111
Address Information
House Number:
9281
Street:
Amsden
Street Abbreviation:
Way
Street Dir Sfx:
Postal City:
Eden Prairie
County:
Hennepin
State/Province:
MN
ZipCode:
55347
Subdivision:
Amsden Hills 2nd Add
Tax Information
Parcel Number:
Tax Classification:
Residential-Single Family
Tax Year:
2026
Tax Amount:
$6,784.00
Assessments:
No
Taxes w/Assessments:
$6,784.00
School Info
keyboard_arrow_down
School Information for 9281 Amsden Way Eden Prairie MN 55347 - MLS# 7117111
School District:
272
Elementary School:
Middle School:
High School:
This listing has been entered by the following office: Pemberton RE
The data relating to real estate for sale on this web site comes in part from the Program of the Regional Multiple Listing Service of Minnesota, Inc. Real estate listings held by brokerage firms other than MnRealtyCo, LLC are marked with the or the and detailed information about them includes the name of the listing brokers.
All information provided is deemed reliable, but is not guaranteed and should be independently verified.
Copyright 2026 Regional Multiple Listing Service of Minnesota, Inc. All rights reserved.
Get More Info
By submitting this form, you give us permission to contact you regarding this property and that you are also not currently under contract with another real estate agent
 Program of the Regional Multiple Listing Service of Minnesota, Inc. Real estate listings held by brokerage firms other than MnRealtyCo, LLC are marked with the
  and detailed information about them includes the name of the listing brokers.