9257 Shetland Road Eden Prairie MN 55347
Pictures are great, but to really get a feel for what this property is like, you should see it in person!
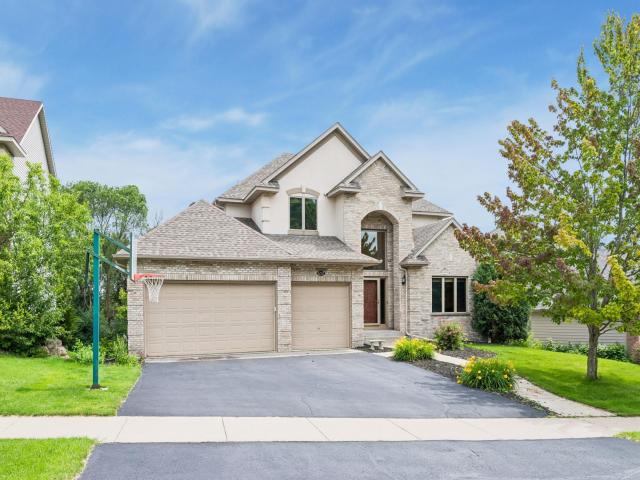
Property Description for 9257 Shetland Road Eden Prairie MN 55347 - MLS# 7104248
Former model home beautifully positioned on a picturesque south-facing lot with panoramic views, this exceptional two-story offers timeless style and spacious living. Fresh interior paint, redone hardwood floors, and brand-new carpet create a bright, move-in-ready feel throughout. The open floor plan features soaring ceilings, expansive windows, and an abundance of natural light. The main level welcomes you with a dramatic two-story foyer and offers a thoughtful blend of formal and casual living spaces, including a private home office, separate formal dining room, and an updated kitchen with a large center island that flows seamlessly into the informal dining area and inviting living room featuring a cozy fireplace and custom built-ins. A spacious sunroom provides the perfect place to relax and opens to the back deck overlooking the scenic setting. Upstairs you'll find four bedrooms, including a generous owner's suite and an additional full bath. The walkout lower level expands your living space with a large family room, fifth bedroom, ¾ bath, and excellent entertaining potential. Complete with a three-car attached garage and ideally located near shopping, restaurants, parks, trails, and entertainment, this exceptional home offers comfort, space, and an unbeatable location.
This listing has been entered by the following office: Coldwell Banker Realty - Lakes
The data relating to real estate for sale on this web site comes in part from the  Program of the Regional Multiple Listing Service of Minnesota, Inc. Real estate listings held by brokerage firms other than MnRealtyCo, LLC are marked with the or the
  and detailed information about them includes the name of the listing brokers.
All information provided is deemed reliable, but is not guaranteed and should be independently verified.
Copyright 2026 Regional Multiple Listing Service of Minnesota, Inc. All rights reserved.