9118 Scarlet Globe Drive Eden Prairie MN 55347
Pictures are great, but to really get a feel for what this property is like, you should see it in person!
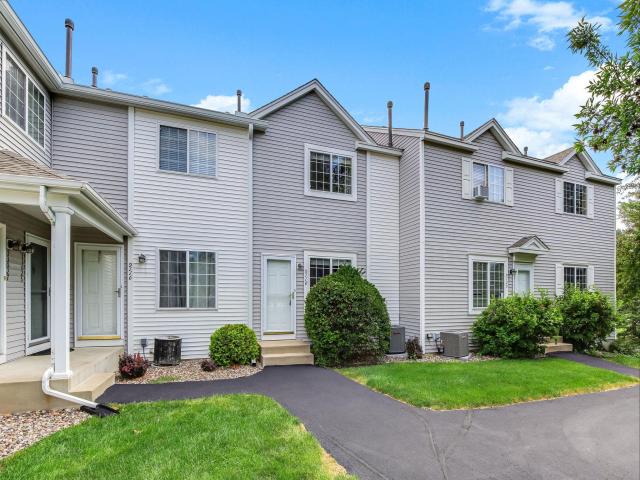
Property Description for 9118 Scarlet Globe Drive Eden Prairie MN 55347 - MLS# 7127802
Affordable living in the heart of Eden Prairie! Here is your chance to own a well-maintained and updated townhome in an unbeatable location close to shopping, dining, grocery stores, entertainment, Hennepin Tech, Eden Prairie Center, parks, trails, and major highways. This inviting home features an open living and dining area, updated kitchen, and an extra-large one-car garage with plenty of storage. Upstairs you’ll find two spacious bedrooms, both with walk-in closets, a full bathroom, and convenient upper-level laundry. Major updates include a newer central air conditioning, and gas water heater! Step outside your front door to a beautiful tree-covered courtyard, offering a peaceful setting to relax and unwind. Rentals are allowed, providing added flexibility for homeowners and investors alike. Affordable, updated, and ideally located, this one checks all the boxes. You won’t be disappointed - Welcome home!
This listing has been entered by the following office: Keller Williams Select Realty
The data relating to real estate for sale on this web site comes in part from the  Program of the Regional Multiple Listing Service of Minnesota, Inc. Real estate listings held by brokerage firms other than MnRealtyCo, LLC are marked with the or the
  and detailed information about them includes the name of the listing brokers.
All information provided is deemed reliable, but is not guaranteed and should be independently verified.
Copyright 2026 Regional Multiple Listing Service of Minnesota, Inc. All rights reserved.