9106 Cold Stream Lane Eden Prairie MN 55347
Pictures are great, but to really get a feel for what this property is like, you should see it in person!
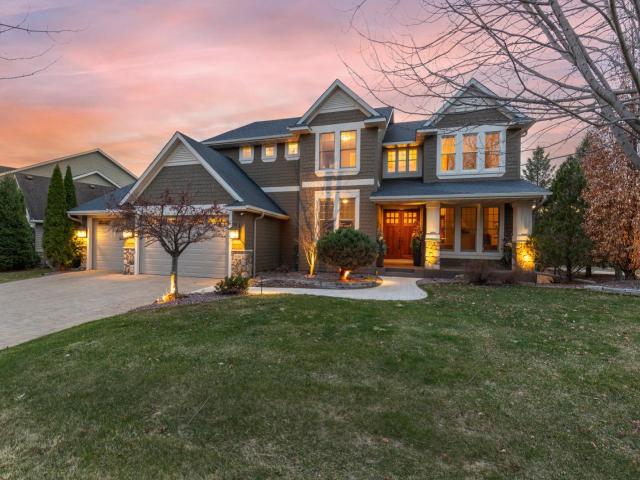
Property Description for 9106 Cold Stream Lane Eden Prairie MN 55347 - MLS# 7030859
This is luxury living at its finest! This extraordinary two-story masterpiece is perfectly nestled on a stunning 0.31-acre corner lot in the highly sought-after Williams Place neighborhood of Eden Prairie offering 4,704 square feet of luxurious living space with an exceptional flowing floor plan designed for both everyday comfort and unforgettable entertaining. Boasting 5 bedrooms and 5 bathrooms, this truly remarkable home is the one you’ve been waiting for! Surrounded by mature trees and lush professional landscaping, the property offers incredible privacy while being conveniently located near top-rated schools, scenic parks and trails, shopping, restaurants, and more. From the inviting front porch to the beautiful composite deck with under-decking system and expansive patio spaces, every detail of this home has been thoughtfully designed to relax, unwind, and entertain in style. Step inside to a grand two-story foyer that welcomes you into breathtaking living spaces filled with soaring ceilings, oversized windows, and an abundance of natural light throughout. The spectacular gourmet kitchen is truly the heart of the home, featuring stainless steel appliances, a SubZero refrigerator/freezer, an oversized center island with extensive storage, and both formal and informal dining spaces ideal for hosting gatherings large or small. The main level also features a versatile office/flex room with ample storage, convenient laundry, and a spacious mudroom. Upstairs, you’ll love the incredible loft area—perfect for a cozy reading nook, additional office, or lounge space. The luxurious primary suite is a true retreat, complete with vaulted ceilings, walls of windows, two huge walk-in closets, and a spa-inspired private bath featuring a jetted tub, walk-in shower, and in-floor radiant heat. The walkout lower level is an entertainer’s dream offering a spacious family room perfect for movie nights or game days with a built-in TV, Bose Lifestyle 5.1 surround sound system, and wet bar with additional seating. Everyone will want to gather here! You’ll also adore the charming kids’ hideaway featuring a whimsical hidden room with its own loft area—the perfect place for imagination and fun. This meticulously updated home is loaded with premium upgrades including professionally installed home WiFi, interior and exterior wired ADT security system, six Arlo cameras with base unit, Closet Factory custom closet systems, dual EV charging outlets, epoxy garage floors, wall storage systems, and in-floor radiant heat in both the primary bath and lower-level bath. Extensive updates include refinished hardwood floors (2020), new carpet (2016), washer and dryer (2020), AC (2021), humidifier (2022), water heater (2017), upstairs dishwasher (2025), SubZero refrigerator/freezer (2020), and upstairs Advantium oven (2021). Outdoor improvements include three beautiful retaining walls, a gorgeous paver driveway, refinished and textured front porch, and underground dog fence collars. A truly rare opportunity to own an impeccably updated luxury home where timeless elegance, modern amenities, and unforgettable entertaining spaces come together in one extraordinary Eden Prairie setting.
This listing has been entered by the following office: Coldwell Banker Realty - Southwest Regional
The data relating to real estate for sale on this web site comes in part from the  Program of the Regional Multiple Listing Service of Minnesota, Inc. Real estate listings held by brokerage firms other than MnRealtyCo, LLC are marked with the or the
  and detailed information about them includes the name of the listing brokers.
All information provided is deemed reliable, but is not guaranteed and should be independently verified.
Copyright 2026 Regional Multiple Listing Service of Minnesota, Inc. All rights reserved.