9024 Douglas Drive Eden Prairie MN 55347
Pictures are great, but to really get a feel for what this property is like, you should see it in person!
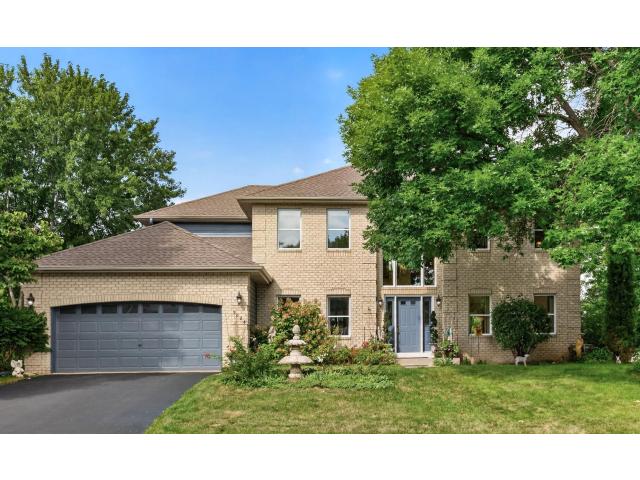
Property Description for 9024 Douglas Drive Eden Prairie MN 55347 - MLS# 7134955
Welcome to this beautifully updated home in a highly sought-after Eden Prairie neighborhood, located within the highly regarded Eden Prairie School District! Thoughtfully maintained and filled with valuable updates, this home is truly move-in ready. Recent improvements include a new roof, new steel siding, and new thermal-pane IGU window glass replaced throughout the entire home. The driveway has been seal coated, and the new maintenance-free deck provides the perfect spot to relax and enjoy the beautiful yard. Inside, you’ll find brand-new carpet on the main level, refinished oak flooring, an updated kitchen with stainless steel appliances, an updated primary bathroom, and an updated main-level bathroom. The A/C unit was replaced in 2019, and an active radon mitigation system provides added peace of mind. Step outside to enjoy the gorgeous, thoughtfully landscaped yard, featuring an abundance of beautiful flowers and a welcoming outdoor setting. With extensive updates already completed, this wonderful home offers the perfect combination of comfort, style, and convenience in one of Eden Prairie’s desirable neighborhoods. A must-see!
This listing has been entered by the following office: RE/MAX Advantage Plus
The data relating to real estate for sale on this web site comes in part from the  Program of the Regional Multiple Listing Service of Minnesota, Inc. Real estate listings held by brokerage firms other than MnRealtyCo, LLC are marked with the or the
  and detailed information about them includes the name of the listing brokers.
All information provided is deemed reliable, but is not guaranteed and should be independently verified.
Copyright 2026 Regional Multiple Listing Service of Minnesota, Inc. All rights reserved.