8818 Belvedere Drive Eden Prairie MN 55347
Want to see this property before or after the Open House ?
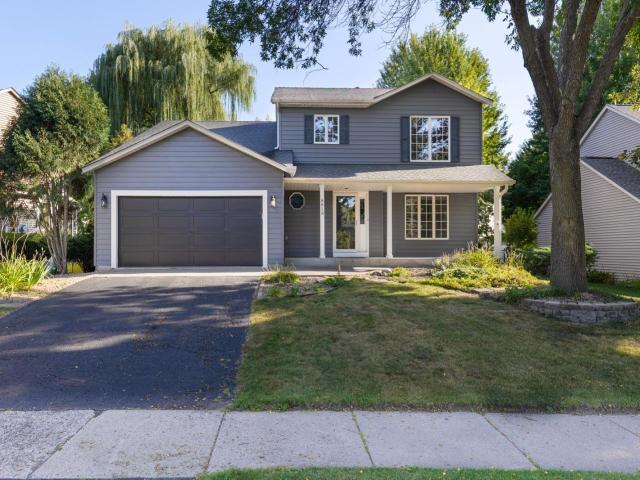
Property Description for 8818 Belvedere Drive Eden Prairie MN 55347 - MLS# 7138831
5-bedroom, 4-bath two-story nestled in one of Eden Prairie's most sought-after neighborhoods. Exceptional curb appeal with a fantastic flat backyard for playing, entertaining or relaxing. The main level features an open-floor plan, a spacious kitchen with an oversized center island that flows seamlessly into the living and dining areas, creating an ideal setting for everyday living and entertaining. The flexible floor plan provides space to fit a variety of lifestyles, while the finished lower level with wet bar is perfect for hosting gatherings, game days, or movie nights. Step outside to enjoy the backyard patio and generous outdoor space. Just a short walk to popular Cedar Ridge Elementary, regional bike trails, parks, coffee shops, restaurants, and everyday conveniences, this home truly offers the best of Eden Prairie living.
This listing has been entered by the following office: Coldwell Banker Realty - Southwest Regional
The data relating to real estate for sale on this web site comes in part from the  Program of the Regional Multiple Listing Service of Minnesota, Inc. Real estate listings held by brokerage firms other than MnRealtyCo, LLC are marked with the or the
  and detailed information about them includes the name of the listing brokers.
All information provided is deemed reliable, but is not guaranteed and should be independently verified.
Copyright 2026 Regional Multiple Listing Service of Minnesota, Inc. All rights reserved.