8412 Hiawatha Avenue Eden Prairie MN 55347
Pictures are great, but to really get a feel for what this property is like, you should see it in person!
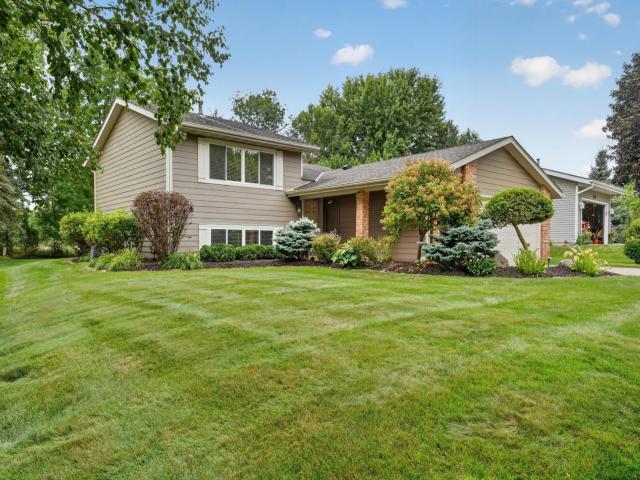
Property Description for 8412 Hiawatha Avenue Eden Prairie MN 55347 - MLS# 7119859
Welcome to Hiawatha Avenue in the heart of Eden Prairie. Every inch of this meticulously maintained home has been beautifully updated and thoughtfully cared for inside and out. The main level features hardwood floors, a spacious living room with soaring vaulted ceilings, and an inviting dining area. The remodeled kitchen showcases custom cabinetry and stainless-steel appliances. Upstairs, an open loft overlooking the living room provides versatile space perfect for a home office or an additional sitting area. Two comfortable bedrooms and a beautifully remodeled bathroom complete the upper level. The lower level offers a spacious family room, an additional bathroom, and an expansive, fully remodeled laundry room featuring a new washer and dryer and built-in custom cabinetry. Outside you’ll find a professionally landscaped backyard featuring a stamped concrete patio, perfect for outdoor dining. Tall privacy trees create a secluded retreat, while the backyard borders a picturesque farm field, offering a wonderful sense of openness. Ideally situated in central Eden Prairie, this home offers convenient access to shopping, restaurants, parks, and miles of scenic trails.
This listing has been entered by the following office: Keller Williams Realty Integrity
The data relating to real estate for sale on this web site comes in part from the  Program of the Regional Multiple Listing Service of Minnesota, Inc. Real estate listings held by brokerage firms other than MnRealtyCo, LLC are marked with the or the
  and detailed information about them includes the name of the listing brokers.
All information provided is deemed reliable, but is not guaranteed and should be independently verified.
Copyright 2026 Regional Multiple Listing Service of Minnesota, Inc. All rights reserved.