8350 Kimball Drive Eden Prairie MN 55347
Want to see this property before or after the Open House ?
Property Description for 8350 Kimball Drive Eden Prairie MN 55347 - MLS# 7134418
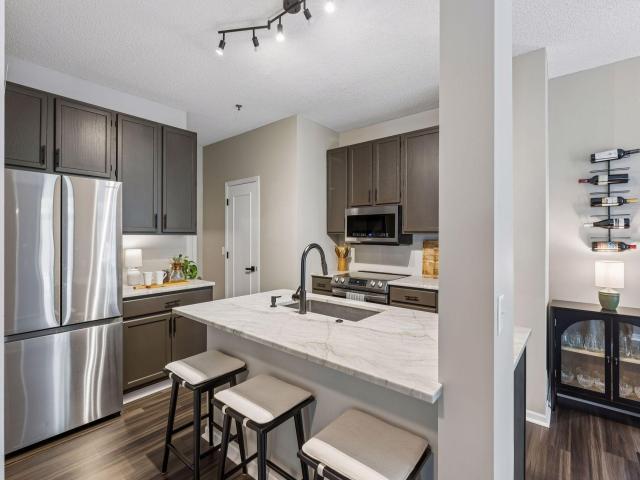
Crisp, clean, and well-presented end unit refreshed from top to bottom! Nothing to do here other than move in and enjoy. The stunning kitchen sets this one apart with beautiful natural quartzite countertops (2025), stainless steel appliances (2021), big undermount sink with new faucet, 42" upper cabinetry, and center island with breakfast bar. The primary suite is generous and features a distinctive accent wall, walk-in closet and access to the main bath with on-trend vanity and tile flooring. Great flex space in loft area well-suited for a treadmill or desk providing work from home capability. Main living area is vaulted with gas fireplace and big picture window. Dining space provides easy access to patio with privacy fencing and hedge. Cross "replace mechanicals" off the list with furnace and AC new in 2022 and water heater in 2026. Other updates include main level LVP flooring (2021), washer and dryer (2024), upstairs carpeting (2025), and HOA siding (2024) and gutters (2026). Nearly $30,000 in improvements and upgrades since purchasing in 2021! Close proximity to parks & trails, major thoroughfares and everyday conveniences. Easy to show...it won't disappoint!
This listing has been entered by the following office: Edina Realty, Inc.
The data relating to real estate for sale on this web site comes in part from the  Program of the Regional Multiple Listing Service of Minnesota, Inc. Real estate listings held by brokerage firms other than MnRealtyCo, LLC are marked with the or the
  and detailed information about them includes the name of the listing brokers.
All information provided is deemed reliable, but is not guaranteed and should be independently verified.
Copyright 2026 Regional Multiple Listing Service of Minnesota, Inc. All rights reserved.