8262 Labont Way Unit 5 Eden Prairie MN 55344
Want to see this property before or after the Open House ?
Property Description for 8262 Labont Way Unit 5 Eden Prairie MN 55344 - MLS# 7125317
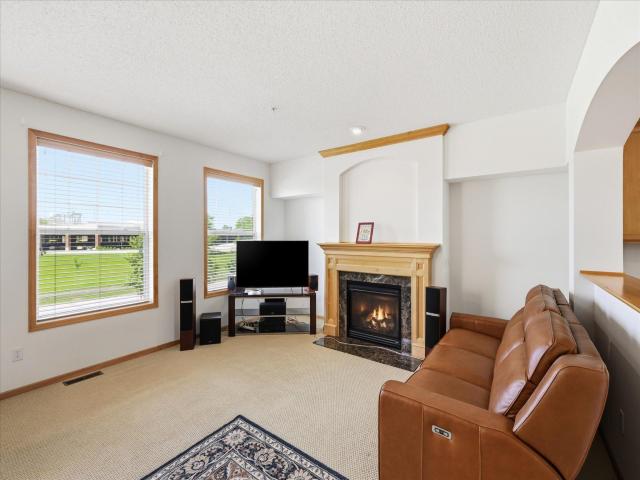
Enjoy the convenience of this well-located townhome in the heart of Eden Prairie! Just minutes from shopping, dining, and everyday amenities near Eden Prairie Center, this home offers comfortable living with a functional layout and flexible spaces throughout. The bright and open main level is filled with natural light and features a welcoming living room with a cozy fireplace. The kitchen includes a center island, stainless steel appliances, and plenty of cabinet and counter space, making meal prep and entertaining easy. Step outside to the deck just off the kitchen, perfect for relaxing or enjoying your morning coffee. Upstairs, you'll find two bedrooms along with a versatile loft that can serve as a home office, reading nook, play area, or additional living space. The lower level includes a third bedroom, offering privacy and flexibility for guests, family members, or a home workspace. Additional highlights include a 2-car garage, open-concept living areas, and a location that provides quick access to major roadways and all that Eden Prairie has to offer. Don't miss this opportunity to enjoy low-maintenance townhome living in a highly convenient location!
This listing has been entered by the following office: REMAX Results
The data relating to real estate for sale on this web site comes in part from the  Program of the Regional Multiple Listing Service of Minnesota, Inc. Real estate listings held by brokerage firms other than MnRealtyCo, LLC are marked with the or the
  and detailed information about them includes the name of the listing brokers.
All information provided is deemed reliable, but is not guaranteed and should be independently verified.
Copyright 2026 Regional Multiple Listing Service of Minnesota, Inc. All rights reserved.