8075 Timber Lake Drive Eden Prairie MN 55347
Pictures are great, but to really get a feel for what this property is like, you should see it in person!
Property Description for 8075 Timber Lake Drive Eden Prairie MN 55347 - MLS# 7166053
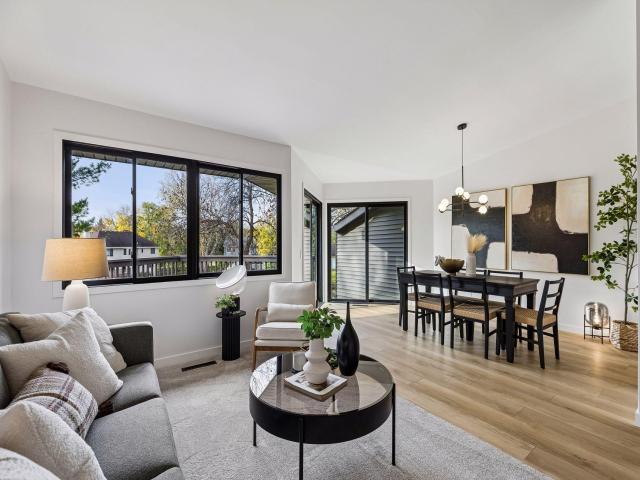
Pond views, Mitchell Lake access, and a fully refreshed interior with none of the yard work.. Welcome to 8075 Timber Lake Drive! Vaulted ceilings and new black-framed patio doors fill the open living and dining room with natural light, anchored by a floor-to-ceiling shiplap fireplace. The updated kitchen features quartz counters, a glossy tile backsplash, undermount sink, matte black fixtures and stainless appliances, plus a sunny breakfast nook with a built-in quartz coffee bar. The primary bedroom opens to its own deck overlooking the pond and includes a walk-through vanity with a lighted mirror. The main bath shines with a tiled walk-in shower, hex tile floor and quartz vanity. The walkout lower level offers a spacious family room, a third bedroom and a second bath, with a slider to the patio and pond. New LVP flooring, carpet, lighting, hardware and paint throughout. The association maintains the exterior, lawn and snow, and owners enjoy deeded access to the community dock on Mitchell Lake. Close to Miller Park, trails, shopping and highways. Tuck-under two-car garage. Low-maintenance lake living in the heart of Eden Prairie!
This listing has been entered by the following office: Compass
The data relating to real estate for sale on this web site comes in part from the  Program of the Regional Multiple Listing Service of Minnesota, Inc. Real estate listings held by brokerage firms other than MnRealtyCo, LLC are marked with the or the
 and detailed information about them includes the name of the listing brokers.
All information provided is deemed reliable, but is not guaranteed and should be independently verified.
Copyright 2026 Regional Multiple Listing Service of Minnesota, Inc. All rights reserved.