8020 Timber Lake Drive Eden Prairie MN 55347
Pictures are great, but to really get a feel for what this property is like, you should see it in person!
Property Description for 8020 Timber Lake Drive Eden Prairie MN 55347 - MLS# 7151825
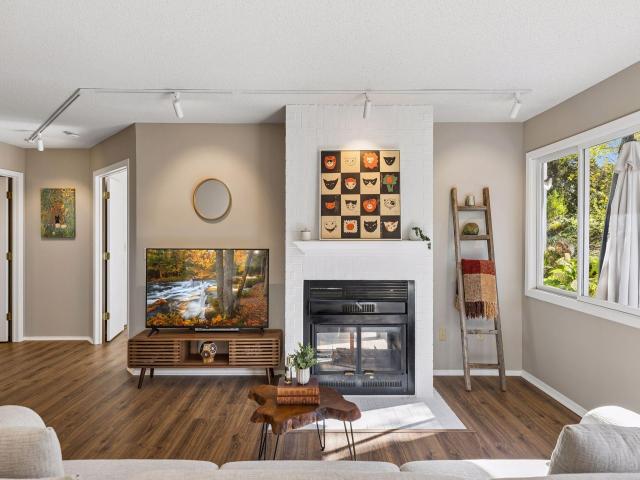
One-level living with a private southwest-facing patio and access to a shared HOA dock on Mitchell Lake. Fresh paint, newer vinyl flooring throughout, updated lighting, refrigerator, stove and double-drawer dishwasher. A two-sided fireplace adds warmth and ambiance to the living room and primary bedroom. The primary ensuite features a private full bath. A versatile den provides space for a home office. A separate guest half bath includes a full-size washer and dryer. Attached, insulated two-car garage; HOA driveways replaced in 2025. Shared lakeside fire pit, picnic table, canoe/kayak storage and paddleboat. Near Smith Coffee & Cafe, Kowalski’s Market, Miller Park, trails, Round Lake Park, Eden Prairie Community Center and Eden Prairie Center shopping and dining.
This listing has been entered by the following office: Keller Williams Realty Integrity
The data relating to real estate for sale on this web site comes in part from the  Program of the Regional Multiple Listing Service of Minnesota, Inc. Real estate listings held by brokerage firms other than MnRealtyCo, LLC are marked with the or the
 and detailed information about them includes the name of the listing brokers.
All information provided is deemed reliable, but is not guaranteed and should be independently verified.
Copyright 2026 Regional Multiple Listing Service of Minnesota, Inc. All rights reserved.