7941 S Bay Curve Eden Prairie MN 55347
Pictures are great, but to really get a feel for what this property is like, you should see it in person!
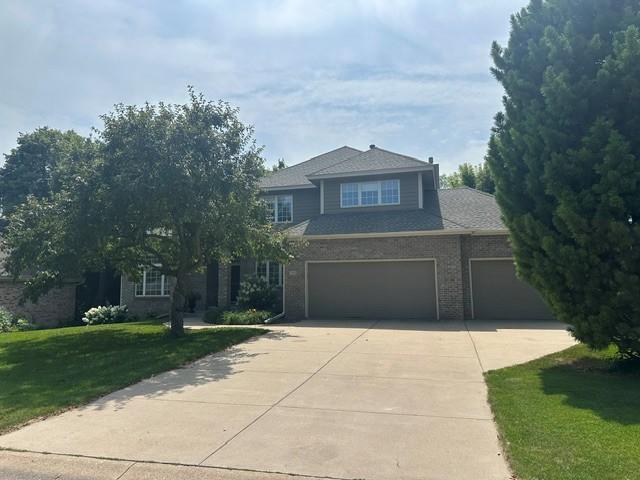
Property Description for 7941 S Bay Curve Eden Prairie MN 55347 - MLS# 7112326
Interior pictures coming! Welcome home to this exceptionally well-maintained and updated home with a freshly painted interior, new hardware, combination of hardwood floors & neutral carpeting, stunning vaults, two story foyer, open floor plan with lots of windows and natural light throughout. Extra's include built-in's in the main family room, stainless kitchen appliances, granite counters, main floor office/den, separate main level laundry, two fireplaces-up and down, finished walkout lower level with lots of space, sauna, 3/4 bathroom, bedroom, and two family rooms! Located on Mitchell Lake- 129' of lakeshore on a large .48-acre wooded walkout lot! Gorgeous perennial landscaping with boulder wall and lake views along the entire back of the house that can also be enjoyed from the large wrap around deck. There is a retractable awning off of the deck too. Outstanding curb appeal and very functional floor plan in a hard to duplicate location. Hurry and make it yours today!
This listing has been entered by the following office: RE/MAX Results
The data relating to real estate for sale on this web site comes in part from the  Program of the Regional Multiple Listing Service of Minnesota, Inc. Real estate listings held by brokerage firms other than MnRealtyCo, LLC are marked with the or the
  and detailed information about them includes the name of the listing brokers.
All information provided is deemed reliable, but is not guaranteed and should be independently verified.
Copyright 2026 Regional Multiple Listing Service of Minnesota, Inc. All rights reserved.