7600 Eileen St Eden Prairie MN 55346
Want to see this property before or after the Open House ?
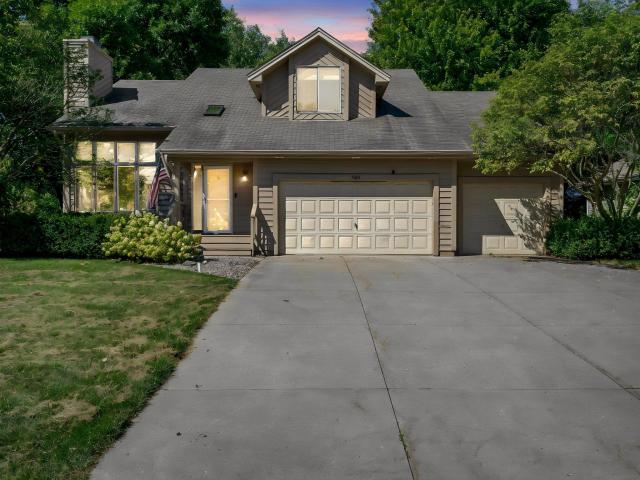
Property Description for 7600 Eileen Street Eden Prairie MN 55346 - MLS# 7101543
This exceptional 4-bedroom, 4-bathroom home offers plenty of space and flexibility. The main-floor primary suite features an ensuite bath and an oversized walk-in closet. At the heart of the home, an open-concept kitchen with a breakfast bar flows seamlessly into the dining and living areas, perfect for entertaining or everyday life. Just off the kitchen, a bright sunroom and deck overlook a large wetland area, offering peaceful views and privacy year-round. Upstairs there are three more generous-sized bedrooms plus a loft area and full bath. The lower level is huge and easily functions as an amusement area or family room. Plenty of storage space in the lower level as well. A 3-car garage provides additional room for vehicles, storage, and hobbies. Outdoors, the nearly 1/2-acre property enjoys mature trees and privacy in addition to long unobstructed westerly views over the wetland. Easy access to walking-trails and Eden Prairie Schools, including Prairie View Elementary. See it now!
This listing has been entered by the following office: Coldwell Banker Realty
The data relating to real estate for sale on this web site comes in part from the  Program of the Regional Multiple Listing Service of Minnesota, Inc. Real estate listings held by brokerage firms other than MnRealtyCo, LLC are marked with the or the
  and detailed information about them includes the name of the listing brokers.
All information provided is deemed reliable, but is not guaranteed and should be independently verified.
Copyright 2026 Regional Multiple Listing Service of Minnesota, Inc. All rights reserved.