7091 Highland Court Eden Prairie MN 55346
Pictures are great, but to really get a feel for what this property is like, you should see it in person!
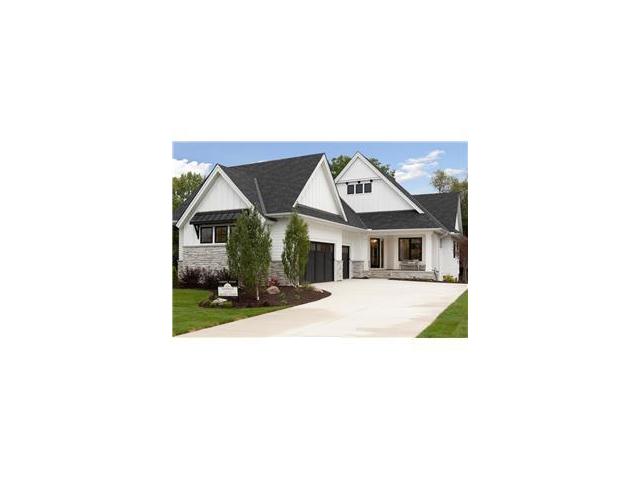
Property Description for 7091 Highland Court Eden Prairie MN 55346 - MLS# 7139632
Welcome home to a Wooddale Builder's custom build in Highland Oaks! This former model 3 bedroom/3 bathroom home with over 3,700 finished square feet has every option a homeowner could ask for. A main floor owner's suite with a large walk-in closet, soaking tub, walk-in shower and heated floors. Gourmet Kitchen with stainless steel appliances, pantry, wine refrigerator, quartz countertops, reverse osmosis system and much more. The living room has 12 foot vaulted ceilings with wood accents, a gas fireplace and plenty of built-in cabinetry. Enjoy your sunroom and maintenance free deck just off the kitchen. The lower level features a walk-out basement, a spacious family room with a gorgeous built-in and a wet bar for entertaining. The lower level also has an additional 2 bedrooms and a full bathroom. The large exercise room has custom flooring and windows with amazing natural light. The large 3-car garage was updated by the current owner and is heated, has epoxy flooring, an EV charger for electric cars and plenty of shelving. This luxury Highland Oaks neighborhood is located in Eden Prairie with easy access to trails, shopping, dining and entertainment. Come and make this your dream home!
This listing has been entered by the following office: Compass
The data relating to real estate for sale on this web site comes in part from the  Program of the Regional Multiple Listing Service of Minnesota, Inc. Real estate listings held by brokerage firms other than MnRealtyCo, LLC are marked with the or the
  and detailed information about them includes the name of the listing brokers.
All information provided is deemed reliable, but is not guaranteed and should be independently verified.
Copyright 2026 Regional Multiple Listing Service of Minnesota, Inc. All rights reserved.