7089 Crowne Oak Road Eden Prairie MN 55344
Pictures are great, but to really get a feel for what this property is like, you should see it in person!
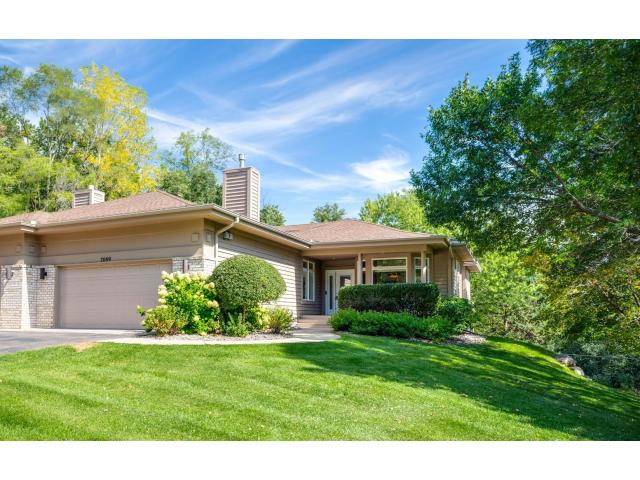
Property Description for 7089 Crowne Oak Road Eden Prairie MN 55344 - MLS# 7142066
Stunning townhome in immaculate condition, ideally located within walking distance of the amenities at Bryant Lake Regional Park. This beautifully maintained home features an open floor plan filled with natural light and wooded views. The vaulted living and dining room opens to a screened porch and rear deck, creating wonderful spaces for relaxing or entertaining. The spacious kitchen offers an inviting eating area, center island, and abundant counter space. A main-level family room with a striking stone fireplace adds warmth and character. Enjoy convenient single-level living with a spacious primary suite featuring a private ensuite bath and walk-in closet, plus main-level laundry. The walkout lower level provides additional bedrooms and a second family room with gas fireplace, offering flexible space for guests, hobbies, or recreation. A spotless garage and abundant storage complete the home. Quality built by Dave Carlson and meticulously maintained ever since - this exceptional townhome is truly move-in ready.
This listing has been entered by the following office: Edina Realty, Inc.
The data relating to real estate for sale on this web site comes in part from the  Program of the Regional Multiple Listing Service of Minnesota, Inc. Real estate listings held by brokerage firms other than MnRealtyCo, LLC are marked with the or the
  and detailed information about them includes the name of the listing brokers.
All information provided is deemed reliable, but is not guaranteed and should be independently verified.
Copyright 2026 Regional Multiple Listing Service of Minnesota, Inc. All rights reserved.