7021 Howard Lane Eden Prairie MN 55346
Pictures are great, but to really get a feel for what this property is like, you should see it in person!
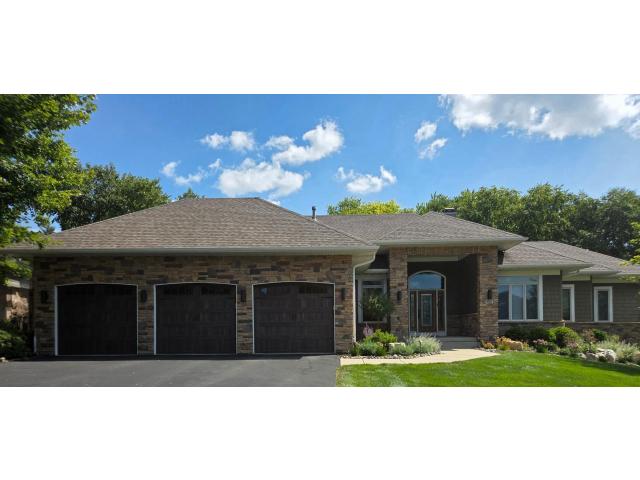
Property Description for 7021 Howard Lane Eden Prairie MN 55346 - MLS# 7135784
Luxury at its finest with the custom-built home perfectly nestled on the 3rd tee box of Bent Creek Golf Course with excellent walking and bike paths also available for your enjoyment. Located on a quiet road this open design home features a spacious floor plan with 12-foot ceilings, main floor master, laundry room and office. Off the kitchen you will find a large deck that offers a relaxing and peaceful area to unwind and enjoy the views of the golf course as well as the custom landscaping. Lower-level family room with built in wet bar and fireplace that opens to a walkout patio. You will also find 2 bedrooms and an exercise room, that could be used as a nonconforming 4th bedroom if you needed. This turnkey exquisite home is conveniently located for easy access to major freeways for additional convenience. Hardwood floors, new paint, A/C, furnace and water heater along with custom built closets makes this home in a sought-after location a must for your buyers. Elegance that offers luxury, comfort and peaceful living in one of the most desirable locations. A must see as this home will not last long.
This listing has been entered by the following office: Coldwell Banker Realty
The data relating to real estate for sale on this web site comes in part from the  Program of the Regional Multiple Listing Service of Minnesota, Inc. Real estate listings held by brokerage firms other than MnRealtyCo, LLC are marked with the or the
  and detailed information about them includes the name of the listing brokers.
All information provided is deemed reliable, but is not guaranteed and should be independently verified.
Copyright 2026 Regional Multiple Listing Service of Minnesota, Inc. All rights reserved.