7020 Springhill Circle Eden Prairie MN 55346
Pictures are great, but to really get a feel for what this property is like, you should see it in person!
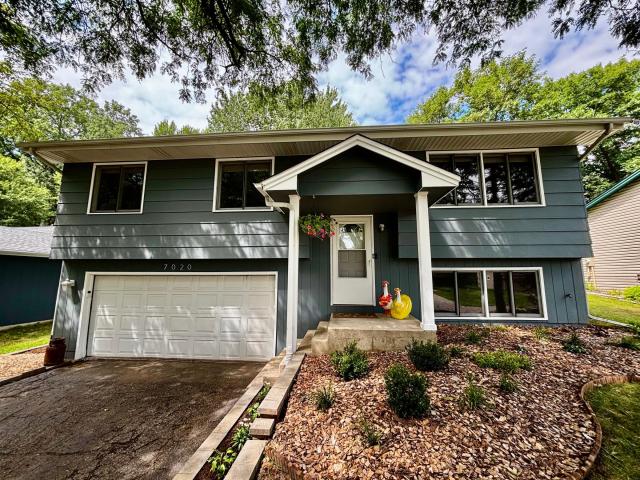
Property Description for 7020 Springhill Circle Eden Prairie MN 55346 - MLS# 7114701
So many highly desired features in this bright, updated turn-key home! Open Floorplan with gorgeous hardwood floors, updated kitchen with stainless steel appliances and white cabinets. The large deck overlooks the spacious, fully fenced, pet-friendly back yard! With 3 Bedrooms on the main level and a spacious lower level family room with big, bright windows, this is a really comfortable home! Situated on a Quiet, loop street in a Great Location - Close to miles of trails and pet-friendly parks, ball fields at Edenvale Park, Purgatory Creek Preserve (200 acres of top-tier trails, wetlands and a lakeside pavilion) and Bent Creek Golf Club. Convenient to Eden Prairie Center Shopping, Restaurants and Entertainment. This home is nestled into the neighborhood that offers nearby access to Vally View Road, Highway 62 and I-494 to get to anywhere in the South-West metro and the MSP Airport with ease. And, COMING SOON, the Green Ling LRT (in testing phase). Don't miss seeing this one!
This listing has been entered by the following office: Citadel Realty
The data relating to real estate for sale on this web site comes in part from the  Program of the Regional Multiple Listing Service of Minnesota, Inc. Real estate listings held by brokerage firms other than MnRealtyCo, LLC are marked with the or the
  and detailed information about them includes the name of the listing brokers.
All information provided is deemed reliable, but is not guaranteed and should be independently verified.
Copyright 2026 Regional Multiple Listing Service of Minnesota, Inc. All rights reserved.