7001 Beacon Circle Eden Prairie MN 55346
Pictures are great, but to really get a feel for what this property is like, you should see it in person!
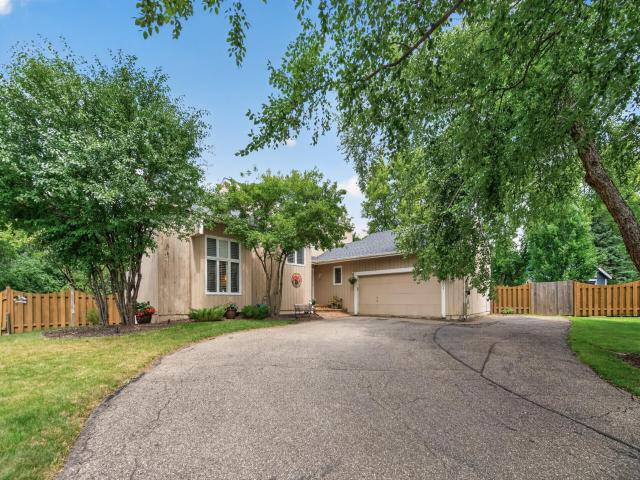
Property Description for 7001 Beacon Circle Eden Prairie MN 55346 - MLS# 7095669
Exceptional investment opportunity in a prime Eden Prairie location! Situated on a quiet cul-de-sac, this unique two-story home offers 4 bedrooms, 4 bathrooms, and a highly desirable layout ideal for renovation and resale or long-term rental. The main level features a dramatic two-story living room, family room with a wood-burning fireplace, kitchen with breakfast nook, and a separate formal dining area. The lower level includes a second family room with a built-in bar and a large additional bedroom, creating excellent potential for value-add improvements. The spacious primary suite offers a private en-suite with separate tub and shower and a walk-in closet. Outside, the property truly stands out with a heated in-ground pool and a rare two-story octagon-shaped screened-in porch overlooking the backyard — a standout feature for future buyers. Additional highlights include original hardwood flooring in portions of the main level and two water heaters. The home is in need of significant updating and repairs and is priced accordingly, presenting a strong opportunity to build equity through renovation. Ideal for investors, flippers, or buyers looking to customize and add value.
This listing has been entered by the following office: RE/MAX Results
The data relating to real estate for sale on this web site comes in part from the  Program of the Regional Multiple Listing Service of Minnesota, Inc. Real estate listings held by brokerage firms other than MnRealtyCo, LLC are marked with the or the
  and detailed information about them includes the name of the listing brokers.
All information provided is deemed reliable, but is not guaranteed and should be independently verified.
Copyright 2026 Regional Multiple Listing Service of Minnesota, Inc. All rights reserved.