6775 W 192nd Avenue Eden Prairie MN 55346
Want to see this property before or after the Open House ?
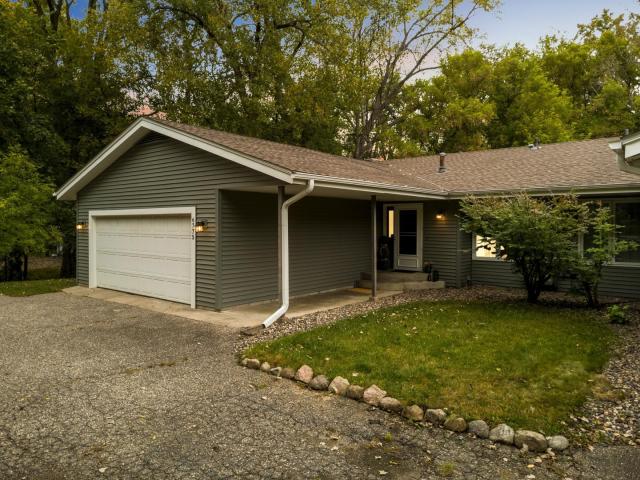
Property Description for 6775 W 192nd Avenue Eden Prairie MN 55346 - MLS# 7152121
Welcome home to this 3-bedroom, 2-bathroom twinhome that lives much like a single-family home, with no HOA dues. You'll also get an association-living perk: the seller is including snow removal for the 2026–27 winter season. Major exterior updates were completed in 2022, including a new roof, new vinyl siding, new gutters with gutter guards, and new window flashing. The interior was updated in 2026 with fresh paint and new carpet throughout, new light fixtures, and refreshed wood cabinetry and trim. The kitchen has new countertops, also added in 2026, along with a breakfast bar and ample storage. It opens to the dining and living rooms, which lead out to the east-facing deck. The main level also has two bedrooms and a full bathroom. The walkout lower level offers a rec room with a fireplace, a third bedroom, and a 3/4 bathroom.
This listing has been entered by the following office: RE/MAX Results
The data relating to real estate for sale on this web site comes in part from the  Program of the Regional Multiple Listing Service of Minnesota, Inc. Real estate listings held by brokerage firms other than MnRealtyCo, LLC are marked with the or the
  and detailed information about them includes the name of the listing brokers.
All information provided is deemed reliable, but is not guaranteed and should be independently verified.
Copyright 2026 Regional Multiple Listing Service of Minnesota, Inc. All rights reserved.