6640 Manchester Lane Eden Prairie MN 55346
Pictures are great, but to really get a feel for what this property is like, you should see it in person!
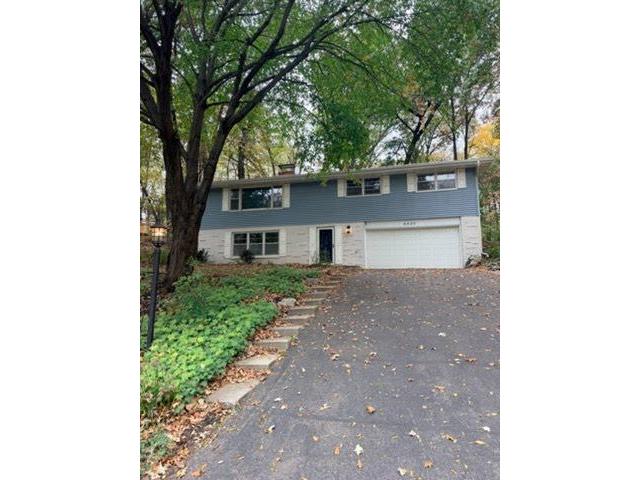
Property Description for 6640 Manchester Lane Eden Prairie MN 55346 - MLS# 7158210
Experience private, nature-inspired living on a .66-acre lot framed by mature trees at the end of a peaceful cul-de-sac. Just steps from Forest Hills Elementary via a direct grass path & minutes from Birch Island Woods & the MN River Bluffs Trail, this home blends privacy, recreation, & convenience. Over $30K in 2026 updates include new LVP flooring & carpet, new kitchen countertops, painted cabinets, new light fixtures, & fresh paint throughout the entire home. The upstairs main level features a bright LR w/ picture window & stone wood-burning FP, eat-in kitchen w/ s/s appliances, & 3 brms, incl. a updated owners suite. A screened porch opens to the private wooded backyard, where a flagstone path leads to a limestone fire pit patio. The walkout/entry LL offers a 2nd stone fireplace in the family room, an office, & laundry room. Insulated 2-car tuck-under garage w/ EV-ready panel. Meticulously maintained, this home combines thoughtful updates, natural beauty, & an unbeatable location!
This listing has been entered by the following office: RE/MAX Results
The data relating to real estate for sale on this web site comes in part from the  Program of the Regional Multiple Listing Service of Minnesota, Inc. Real estate listings held by brokerage firms other than MnRealtyCo, LLC are marked with the or the
  and detailed information about them includes the name of the listing brokers.
All information provided is deemed reliable, but is not guaranteed and should be independently verified.
Copyright 2026 Regional Multiple Listing Service of Minnesota, Inc. All rights reserved.